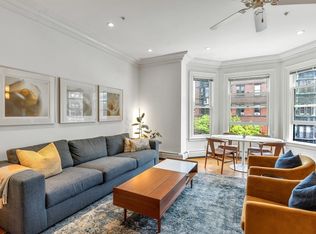
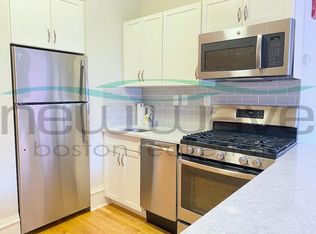
Modern renovated 2-bedroom condo with Charles River views in prime Back Bay location between Beacon & Marlborough. This bright, elevator building home offers an ideal open layout for today’s lifestyle. Gut-renovated in 2016 with high-end finishes including hardwood floors, recessed lighting, crown molding, and central A/C. Spacious living room with bay window showcasing river and Back Bay skyline views. Chef’s kitchen features shaker cabinetry, granite countertops, breakfast bar, and stainless-steel appliances including gas range, French-door refrigerator, beverage fridge, and built-in microwave. Spa-like bath with floor-to-ceiling tile and in-unit washer/dryer. Steps to the Esplanade, Newbury Street, Prudential Center, Fenway, and top universities including Berklee, BU, Northeastern, and MIT. Easy access to Green Line (Hynes), #1 bus to Harvard, Mass Pike & Storrow Drive. Pet-friendly building.
Sold for $918,000
$918,000
31 Massachusetts Ave APT 54, Boston, MA 02115
2beds
813sqft
Condominium
Built in 1869
-- sqft lot
$911,600 Zestimate®
$1,129/sqft
$3,801 Estimated rent
Home value
$911,600
$839,000 - $985,000
$3,801/mo
Zestimate® history
Owner options
List your home for rent
$3,801/mo
Rent Zestimate®
Find your next renter with Zillow Rental Manager. Plus, with online applications, you can quickly screen prospective tenants – for free.
$3,801/mo
Rent Zestimate®
Refinance and save
$6,481/mo
Est. payment
Refinancing to a lower rate could help reduce your monthly payments and save thousands over the life of the loan.
$6,481/mo
Est. payment
Explore your selling options
Work with a Zillow partner agent
Leverage their expertise and Zillow's premium Showcase listings to get your home seen by more buyers.
Get startedList with your own agent
Get your home in front of millions of buyers by listing it on Zillow.
Learn how to do itSell it yourself
Take full control of how buyers see your home on Zillow by listing For Sale by Owner (FSBO).
List your homeWhat's special
Breakfast barIdeal open layoutCharles river viewsHardwood floorsBeverage fridgeGranite countertopsHigh-end finishes
Zillow last checked:
Listing updated:
Listed by:
Lexi Crivon 617-877-3748,
Coldwell Banker Realty - Boston 617-266-4430
Bought with:
Gail Roberts, Ed Feijo & Team
Coldwell Banker Realty - Cambridge
Source: MLS PIN,MLS#: 73501059
Facts & features
Interior
Bedrooms & bathrooms
- Bedrooms: 2
- Bathrooms: 1
- Full bathrooms: 1
- Main level bathrooms: 1
- Main level bedrooms: 2
Primary bedroom
- Features: Closet/Cabinets - Custom Built, Flooring - Hardwood, Window(s) - Picture, Paints & Finishes - Low VOC, Recessed Lighting, Remodeled, Crown Molding
- Level: Main,First
- Area: 156
- Dimensions: 13 x 12
Bedroom 2
- Features: Closet/Cabinets - Custom Built, Flooring - Hardwood, Window(s) - Picture, Paints & Finishes - Low VOC, Recessed Lighting, Remodeled, Crown Molding
- Level: Main,First
- Area: 108
- Dimensions: 12 x 9
Primary bathroom
- Features: No
Bathroom 1
- Features: Bathroom - Full, Bathroom - Tiled With Tub, Flooring - Stone/Ceramic Tile, Window(s) - Picture, Countertops - Stone/Granite/Solid, Countertops - Upgraded, Low Flow Toilet, Paints & Finishes - Low VOC
- Level: Main,First
Kitchen
- Features: Window(s) - Picture, Countertops - Stone/Granite/Solid, Countertops - Upgraded, Cabinets - Upgraded, Open Floorplan, Paints & Finishes - Low VOC, Recessed Lighting, Remodeled, Stainless Steel Appliances, Gas Stove, Lighting - Pendant, Lighting - Overhead, Crown Molding
- Level: Main,First
- Area: 120
- Dimensions: 12 x 10
Living room
- Features: Flooring - Hardwood, Window(s) - Bay/Bow/Box, Cable Hookup, High Speed Internet Hookup, Open Floorplan, Paints & Finishes - Low VOC, Recessed Lighting, Remodeled, Lighting - Sconce, Crown Molding
- Level: Main,First
- Area: 240
- Dimensions: 16 x 15
Heating
- Baseboard, Natural Gas, Common, Unit Control
Cooling
- Central Air, Individual, Unit Control
Appliances
- Included: Disposal, Microwave, ENERGY STAR Qualified Refrigerator, ENERGY STAR Qualified Dryer, ENERGY STAR Qualified Dishwasher, ENERGY STAR Qualified Washer, Range Hood, Oven
- Laundry: Electric Dryer Hookup
Features
- Finish - Sheetrock, Internet Available - Broadband, High Speed Internet
- Flooring: Hardwood, Stone / Slate
- Windows: Insulated Windows, Screens
- Has basement: No
- Number of fireplaces: 1
- Fireplace features: Living Room
- Common walls with other units/homes: Corner
Interior area
- Total structure area: 813
- Total interior livable area: 813 sqft
- Finished area above ground: 813
Property
Parking
- Parking features: On Street
- Has uncovered spaces: Yes
Accessibility
- Accessibility features: No
Features
- Entry location: Unit Placement(Upper,Front)
- Exterior features: Screens
- Has view: Yes
- View description: Water, Public Water View, River
- Has water view: Yes
- Water view: Public,River,Water
Lot
- Size: 813 Square Feet
Details
- Parcel number: W:05 P:03892 S:050,3361913
- Zoning: CD
Construction
Type & style
- Home type: Condo
- Property subtype: Condominium
- Attached to another structure: Yes
Materials
- Brick
- Roof: Rubber
Condition
- Year built: 1869
- Major remodel year: 1981
Utilities & green energy
- Electric: Circuit Breakers
- Sewer: Public Sewer
- Water: Public
- Utilities for property: for Gas Oven, for Electric Dryer
Community & HOA
Community
- Features: Public Transportation, Shopping, Pool, Tennis Court(s), Park, Medical Facility, Laundromat, Bike Path, Conservation Area, Highway Access, House of Worship, Private School, T-Station, University, Other
- Security: Intercom, TV Monitor
HOA
- Amenities included: Hot Water, Elevator(s)
- Services included: Heat, Water, Sewer, Insurance, Security, Maintenance Structure, Maintenance Grounds, Snow Removal, Reserve Funds
- HOA fee: $689 monthly
Location
- Region: Boston
Financial & listing details
- Price per square foot: $1,129/sqft
- Tax assessed value: $773,100
- Annual tax amount: $8,952
- Date on market: 9/25/2026
Price history
| Date | Event | Price |
|---|---|---|
| 7/1/2026 | Sold | $918,000+2.2%$1,129/sqft |
Source: MLS PIN #73501059 Report a problem | ||
| 4/15/2026 | Listed for sale | $898,000+78.9%$1,105/sqft |
Source: MLS PIN #73501059 Report a problem | ||
| 7/9/2020 | Listing removed | $3,100$4/sqft |
Source: Fitkova Realty Group #72674542 Report a problem | ||
| 6/22/2020 | Price change | $3,100-6.1%$4/sqft |
Source: Fitkova Realty Group #72674542 Report a problem | ||
| 6/17/2020 | Listed for rent | $3,300$4/sqft |
Source: Fitkova Realty Group #72674542 Report a problem | ||
| 6/1/2012 | Sold | $502,000+0.6%$617/sqft |
Source: LINK #130730 Report a problem | ||
| 3/15/2012 | Listed for sale | $499,000-4%$614/sqft |
Source: Coldwell Banker Residential Brokerage - #71350531 Report a problem | ||
| 12/21/2007 | Sold | $520,000+36.8%$640/sqft |
Source: Public Record Report a problem | ||
| 11/17/2004 | Sold | $380,000+91.9%$467/sqft |
Source: Public Record Report a problem | ||
| 9/25/1998 | Sold | $198,000+71.4%$244/sqft |
Source: Public Record Report a problem | ||
| 11/30/1993 | Sold | $115,500-11.2%$142/sqft |
Source: Public Record Report a problem | ||
| 9/9/1988 | Sold | $130,000$160/sqft |
Source: Public Record Report a problem | ||
Public tax history
| Year | Property taxes | Tax assessment |
|---|---|---|
| 2025 | $8,952 +5.6% | $773,100 -0.6% |
| 2024 | $8,474 +6.6% | $777,400 +5% |
| 2023 | $7,952 +0.7% | $740,400 +2% |
| 2022 | $7,898 +2% | $725,900 |
| 2021 | $7,745 +7.8% | $725,900 +6.7% |
| 2020 | $7,185 +2.2% | $680,400 +2% |
| 2019 | $7,029 +14% | $666,900 +13.4% |
| 2018 | $6,164 +676.1% | $588,200 +17.7% |
| 2017 | $794 -84.5% | $499,830 +7% |
| 2016 | $5,138 -9.2% | $467,131 |
| 2015 | $5,657 -6.7% | $467,131 -3.1% |
| 2014 | $6,065 +0.5% | $482,100 +5% |
| 2013 | $6,033 +1.3% | $459,100 +0.6% |
| 2012 | $5,953 +2% | $456,500 |
| 2011 | $5,839 +7.7% | $456,500 |
| 2010 | $5,423 +34.9% | $456,500 +20.7% |
| 2009 | $4,019 -3.1% | $378,100 |
| 2008 | $4,148 -2.6% | $378,100 -2.4% |
| 2007 | $4,258 | $387,400 |
Find assessor info on the county website
Neighborhood: Back Bay
Nearby homes
- $881,0002 bd1 ba811 sqft31 Massachusetts Ave #4, Boston, MA 02115Sold
- $839,0002 bd1 ba722 sqft31 Massachusetts Ave APT 1-2, Boston, MA 02115For Sale

- $--2 bd1 ba770 sqft33 Massachusetts Ave #1-3, Boston, MA 02115Off Market
- $883,9002 bd1 ba737 sqft31 Massachusetts Ave APT 62, Boston, MA 02115Off Market

- $713,0001 bd1 ba625 sqft31 Massachusetts Ave STE 1, Boston, MA 02115Sold
- $780,0002 bd1 ba739 sqft31 Massachusetts Ave APT 3-2, Boston, MA 02115Sold
- $2,326,100-- bd-- ba-- sqft31 Massachusetts, Boston, MA 02433Off Market
- $507,9001 bd1 ba480 sqft31 Massachusetts Ave APT B2, Boston, MA 02115Off Market
Nearby schools
GreatSchools rating
- 4/10Mel H King ElementaryGrades: 2-12Distance: 0.9 mi
- NACarter SchoolGrades: 8-12Distance: 0.7 mi
- 4/10Boston Arts AcademyGrades: 9-12Distance: 0.4 mi
Get a cash offer in 3 minutes
Find out how much your home could sell for in as little as 3 minutes with a no-obligation cash offer.
Estimated market value
$911,600
Get a cash offer in 3 minutes
Find out how much your home could sell for in as little as 3 minutes with a no-obligation cash offer.
Estimated market value
$911,600
- Massachusetts
- Suffolk County
- Boston
- 02115
- Back Bay
- 31 Massachusetts Ave Apartment 54
