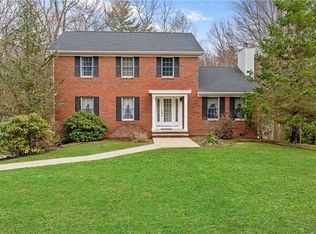
Impeccable Colonial Retreat in Sought-After Westbound Estates Nestled on 4.37 acres in the prestigious Westbound Estates, this meticulously maintained 3 bedroom, 3 full bath Colonial offers a harmonious blend of luxury and functionality. Sun-drenched, open-concept living spaces feature soaring ceilings, gleaming hardwood floors, and two inviting fireplaces, creating an ideal setting for both relaxation and entertaining. The gourmet granite kitchen is equipped with high-end appliances, custom lighting, and ample cabinetry, catering to culinary enthusiasts. A dedicated home office with a private entrance provides a perfect workspace for today's lifestyle. Step outside to a spacious deck with a 12’ slider and a lower patio. The professionally landscaped grounds are complemented by an 8-zone sprinkler system, ensuring lush greenery year-round. Additional highlights include custom closets, expansive storage areas, a comprehensive security system, and a maintenance-free exterior. Located just minutes from the new Amazon Distribution Center, Citizens Bank campus, Route 6, and only a few miles to Interstate 295, this home offers both tranquility and convenience. Experience the pinnacle of refined living—schedule your private tour today.
Sold for $745,000
$745,000
31 Mathew Dr, Johnston, RI 02919
3beds
3,184sqft
Single Family Residence
Built in 2000
4.37 Acres Lot
$784,500 Zestimate®
$234/sqft
$4,826 Estimated rent
Home value
$784,500
$698,000 - $886,000
$4,826/mo
Zestimate® history
Owner options
List your home for rent
$4,826/mo
Rent Zestimate®
Find your next renter with Zillow Rental Manager. Plus, with online applications, you can quickly screen prospective tenants – for free.
$4,826/mo
Rent Zestimate®
Refinance and save
$4,717/mo
Est. payment
Refinancing to a lower rate could help reduce your monthly payments and save thousands over the life of the loan.
$4,717/mo
Est. payment
Explore your selling options
Work with a Zillow partner agent
Leverage their expertise and Zillow's premium Showcase listings to get your home seen by more buyers.
Get startedList with your own agent
Get your home in front of millions of buyers by listing it on Zillow.
Learn how to do itSell it yourself
Take full control of how buyers see your home on Zillow by listing For Sale by Owner (FSBO).
List your homeWhat's special
Lower patioExpansive storage areasSpacious deckGourmet granite kitchenAmple cabinetryProfessionally landscaped groundsDedicated home office
Zillow last checked:
Listing updated:
Listed by:
Ronnie TOSONI 401-486-8123,
eXp Realty
Bought with:
Ronnie TOSONI, RES.0026428
eXp Realty
Source: StateWide MLS RI,MLS#: 1383171
Facts & features
Interior
Bedrooms & bathrooms
- Bedrooms: 3
- Bathrooms: 3
- Full bathrooms: 3
Primary bedroom
- Features: Ceiling Height 7 to 9 ft
- Level: Second
Bathroom
- Features: Ceiling Height 7 to 9 ft
- Level: First
Bathroom
- Features: Ceiling Height 7 to 9 ft
- Level: Second
Other
- Features: Ceiling Height 7 to 9 ft
- Level: Second
Other
- Features: Ceiling Height 7 to 9 ft
- Level: Second
Dining area
- Features: Ceiling Height 7 to 9 ft
- Level: First
Dining room
- Features: Ceiling Height 7 to 9 ft
- Level: First
Family room
- Features: High Ceilings
- Level: First
Kitchen
- Features: Ceiling Height 7 to 9 ft
- Level: First
Living room
- Features: Ceiling Height 7 to 9 ft
- Level: First
Media room
- Features: Ceiling Height 7 to 9 ft
- Level: Lower
Office
- Features: Ceiling Height 7 to 9 ft
- Level: Lower
Storage
- Features: Ceiling Height 7 to 9 ft
- Level: Lower
Utility room
- Features: Ceiling Height 7 to 9 ft
- Level: Lower
Heating
- Natural Gas, Forced Air, Gas Connected
Cooling
- Central Air
Appliances
- Included: Gas Water Heater, Dishwasher, Exhaust Fan, Microwave, Oven/Range, Refrigerator, Washer
Features
- Wall (Plaster), Plumbing (Mixed), Ceiling Fan(s)
- Flooring: Ceramic Tile, Hardwood, Carpet
- Windows: Insulated Windows
- Basement: Full,Walk-Out Access,Finished,Common,Family Room,Storage Space,Utility,Workout Room
- Attic: Attic Storage
- Number of fireplaces: 2
- Fireplace features: Gas
Interior area
- Total structure area: 2,384
- Total interior livable area: 3,184 sqft
- Finished area above ground: 2,384
- Finished area below ground: 800
Property
Parking
- Total spaces: 10
- Parking features: Attached, Garage Door Opener, Integral, Driveway
- Attached garage spaces: 2
- Has uncovered spaces: Yes
Features
- Patio & porch: Deck, Patio, Porch
Lot
- Size: 4.37 Acres
- Features: Security, Sprinklers, Wooded
Details
- Foundation area: 1352
- Parcel number: JOHNM0060L157
- Zoning: R40
- Special conditions: Conventional/Market Value
- Other equipment: Cable TV
Construction
Type & style
- Home type: SingleFamily
- Architectural style: Colonial
- Property subtype: Single Family Residence
Materials
- Plaster, Vinyl Siding
- Foundation: Concrete Perimeter
Condition
- New construction: No
- Year built: 2000
Utilities & green energy
- Electric: 200+ Amp Service, Circuit Breakers
- Sewer: Septic Tank
- Water: Municipal
- Utilities for property: Underground Utilities, Water Connected
Community & neighborhood
Security
- Security features: Security System Owned
Community
- Community features: Near Public Transport, Golf, Highway Access, Interstate, Private School, Public School, Recreational Facilities, Restaurants, Schools, Near Shopping
Location
- Region: Johnston
- Subdivision: Westbound Estates
Price history
| Date | Event | Price |
|---|---|---|
| 6/5/2025 | Sold | $745,000-2%$234/sqft |
Source:  StateWide MLS RI #1383171 Report a problem StateWide MLS RI #1383171 Report a problem | ||
| 5/4/2025 | Pending sale | $759,900$239/sqft |
Source: StateWide MLS RI #1383171 Report a problem | ||
| 4/25/2025 | Listed for sale | $759,900+65.7%$239/sqft |
Source: StateWide MLS RI #1383171 Report a problem | ||
| 6/15/2018 | Sold | $458,500-0.3%$144/sqft |
Source: StateWide MLS RI #1186854 Report a problem | ||
| 4/5/2018 | Listed for sale | $459,900+87%$144/sqft |
Source: RE/MAX Properties #1186854 Report a problem | ||
| 5/14/2001 | Sold | $246,000+136.5%$77/sqft |
Source: Public Record Report a problem | ||
| 3/21/2001 | Sold | $104,000$33/sqft |
Source: Public Record Report a problem | ||
Public tax history
| Year | Property taxes | Tax assessment |
|---|---|---|
| 2025 | $9,125 +2.1% | $584,200 |
| 2024 | $8,938 -5.9% | $584,200 +42.9% |
| 2023 | $9,501 | $408,800 |
| 2022 | $9,501 | $408,800 |
| 2021 | $9,501 +25% | $408,800 +18.4% |
| 2018 | $7,600 -37.2% | $345,300 +3.8% |
| 2016 | $12,104 +39.3% | $332,800 +11% |
| 2015 | $8,688 +26% | $299,700 |
| 2014 | $6,893 -20% | $299,700 |
| 2013 | $8,616 +16.1% | $299,700 |
| 2012 | $7,418 -16.7% | $299,700 -19.9% |
| 2010 | $8,907 +3% | $374,100 -15.7% |
| 2009 | $8,646 +3.1% | $443,600 |
| 2007 | $8,388 +35.6% | $443,600 +17.6% |
| 2004 | $6,188 | $377,300 |
Find assessor info on the county website
Neighborhood: 02919
Nearby schools
GreatSchools rating
- 7/10Brown Avenue SchoolGrades: 1-5Distance: 0.9 mi
- 6/10Nicholas A. Ferri Middle SchoolGrades: 6-8Distance: 2.8 mi
- 5/10Johnston Senior High SchoolGrades: 9-12Distance: 2.8 mi
Get a cash offer in 3 minutes
Find out how much your home could sell for in as little as 3 minutes with a no-obligation cash offer.
Estimated market value
$784,500
Get a cash offer in 3 minutes
Find out how much your home could sell for in as little as 3 minutes with a no-obligation cash offer.
Estimated market value
$784,500
- Rhode Island
- Providence County
- Johnston
- 02919
- 31 Mathew Dr
Nearby cities
Nearby zip codes
Other Johnston Topics
