Welcome to 31 Mavista Circle located in the highly sought after community of Fireside Park. This classic expanded ranch home exemplifies one-floor living at its best. Upon arrival you are welcomed by the large, wide concrete driveway. The front covered porch is a space not often found in homes in this area. Inside you are greeted by luxury vinyl flooring and fresh paint throughout. The open living room is highlighted by a vaulted ceiling, enormous windows, and a fireplace. The expanded kitchen offers a wall of cabinets and countertops that feel like they go on and on. There is space here that the gourmet in the family will love immediately! At the rear the kitchen opens to the family room so everyone can enjoy time together. This space is flooded with natural light from the large windows and offers a slider to a fantastic screened porch. There is a full bathroom at the other side of the family room. Three generous bedrooms ensure everyone has a space to call their own. The hall bath is clean and crisp with updates including a large shower with a stainless steel trimmed glass surround. The basement is modestly finished, and it awaits your finishing touches. The two car garage will provide plenty of utility space for the entire family. Finally, the lot is flat with a large rear yard. Come see this one today!
Sold for $325,000
$325,000
31 Mavista Cir, Newark, DE 19713
3beds
1,475sqft
Single Family Residence
Built in 1961
0.26 Acres Lot
$334,000 Zestimate®
$220/sqft
$2,365 Estimated rent
Home value
$334,000
$297,000 - $374,000
$2,365/mo
Zestimate® history
Owner options
List your home for rent
$2,365/mo
Rent Zestimate®
Find your next renter with Zillow Rental Manager. Plus, with online applications, you can quickly screen prospective tenants – for free.
$2,365/mo
Rent Zestimate®
Refinance and save
$1,563/mo
Est. payment
Refinancing to a lower rate could help reduce your monthly payments and save thousands over the life of the loan.
$1,563/mo
Est. payment
Explore your selling options
Work with a Zillow partner agent
Leverage their expertise and Zillow's premium Showcase listings to get your home seen by more buyers.
Get startedList with your own agent
Get your home in front of millions of buyers by listing it on Zillow.
Learn how to do itSell it yourself
Take full control of how buyers see your home on Zillow by listing For Sale by Owner (FSBO).
List your homeWhat's special
Enormous windowsLarge windowsNatural lightVaulted ceilingFamily roomGenerous bedroomsTwo car garage
Zillow last checked:
Listing updated:
Listed by:
Erik Hoferer 302-234-1111,
Long & Foster Real Estate, Inc.,
Listing Team: Erik Hoferer & Associates
Bought with:
Diego Reyes Rodriguez, 0026039
Patterson-Schwartz - Greenville
Source: Bright MLS,MLS#: DENC2083730
Facts & features
Interior
Bedrooms & bathrooms
- Bedrooms: 3
- Bathrooms: 2
- Full bathrooms: 2
- Main level bathrooms: 2
- Main level bedrooms: 3
Rooms
- Room types: Living Room, Primary Bedroom, Bedroom 2, Kitchen, Family Room, Bedroom 1, Attic
Primary bedroom
- Level: Main
- Area: 143 Square Feet
- Dimensions: 13 X 11
Primary bedroom
- Level: Unspecified
Bedroom 1
- Level: Main
- Area: 143 Square Feet
- Dimensions: 13 X 11
Bedroom 2
- Level: Main
- Area: 110 Square Feet
- Dimensions: 11 X 10
Other
- Features: Attic - Access Panel
- Level: Unspecified
Family room
- Level: Main
- Area: 378 Square Feet
- Dimensions: 27 X 14
Kitchen
- Features: Kitchen - Gas Cooking, Pantry, Double Sink
- Level: Main
- Area: 234 Square Feet
- Dimensions: 13 X 18
Living room
- Level: Main
- Area: 234 Square Feet
- Dimensions: 18 X 13
Heating
- Forced Air, Natural Gas
Cooling
- Central Air, Electric
Appliances
- Included: Dishwasher, Gas Water Heater
- Laundry: In Basement
Features
- Butlers Pantry, Eat-in Kitchen
- Flooring: Luxury Vinyl
- Basement: Partial
- Number of fireplaces: 1
- Fireplace features: Brick
Interior area
- Total structure area: 1,475
- Total interior livable area: 1,475 sqft
- Finished area above ground: 1,475
- Finished area below ground: 0
Property
Parking
- Parking features: Driveway, Other
- Has uncovered spaces: Yes
Accessibility
- Accessibility features: None
Features
- Levels: One
- Stories: 1
- Has private pool: Yes
- Pool features: Private
Lot
- Size: 0.26 Acres
- Dimensions: 62.20 x 154.80
Details
- Additional structures: Above Grade, Below Grade
- Parcel number: 11003.10102
- Zoning: NC6.5
- Special conditions: Standard
Construction
Type & style
- Home type: SingleFamily
- Architectural style: Ranch/Rambler
- Property subtype: Single Family Residence
Materials
- Vinyl Siding, Aluminum Siding
- Foundation: Block
- Roof: Architectural Shingle
Condition
- New construction: No
- Year built: 1961
Utilities & green energy
- Sewer: Public Sewer
- Water: Public
Community & HOA
Community
- Subdivision: Fireside Park
HOA
- Has HOA: Yes
- HOA fee: $5 monthly
- HOA name: BROOKSIDE HOME OWNERS ASSOCIATION
Location
- Region: Newark
Financial & listing details
- Price per square foot: $220/sqft
- Tax assessed value: $54,700
- Annual tax amount: $2,214
- Date on market: 6/19/2025
- Listing agreement: Exclusive Right To Sell
- Listing terms: Conventional,VA Loan,FHA 203(b)
- Ownership: Fee Simple
Price history
| Date | Event | Price |
|---|---|---|
| 7/23/2025 | Sold | $325,000+1.6%$220/sqft |
Source:  Bright MLS #DENC2083730 Report a problem Bright MLS #DENC2083730 Report a problem | ||
| 6/24/2025 | Pending sale | $319,900$217/sqft |
Source: Bright MLS #DENC2083730 Report a problem | ||
| 6/19/2025 | Listed for sale | $319,900+63.2%$217/sqft |
Source: Bright MLS #DENC2083730 Report a problem | ||
| 10/5/2005 | Sold | $196,000$133/sqft |
Source: Public Record Report a problem | ||
Public tax history
| Year | Property taxes | Tax assessment |
|---|---|---|
| 2025 | $3,755 +60.7% | $373,000 +581.9% |
| 2024 | $2,336 +2.9% | $54,700 |
| 2023 | $2,271 +0.2% | $54,700 |
| 2022 | $2,266 +2.1% | $54,700 |
| 2021 | $2,218 +2.7% | $54,700 |
| 2020 | $2,160 +13.1% | $54,700 |
| 2019 | $1,910 +2.5% | $54,700 -3.7% |
| 2017 | $1,864 +0.3% | $56,800 |
| 2016 | $1,858 | $56,800 |
| 2015 | $1,858 +9.7% | $56,800 |
| 2014 | $1,695 | $56,800 |
| 2013 | -- | $56,800 |
| 2012 | -- | $56,800 |
| 2011 | -- | $56,800 |
| 2010 | -- | $56,800 |
| 2009 | -- | $56,800 |
| 2008 | -- | $56,800 |
| 2007 | -- | $56,800 |
| 2006 | -- | $56,800 +19.3% |
| 2005 | -- | $47,600 |
| 2004 | -- | $47,600 |
| 2003 | -- | $47,600 |
| 2002 | -- | $47,600 |
| 2001 | -- | $47,600 |
Find assessor info on the county website
Neighborhood: Brookside Park
Nearby homes
- $350,0003 bd2 ba1.9k sqft33 Mavista Cir, Newark, DE 19713Sold
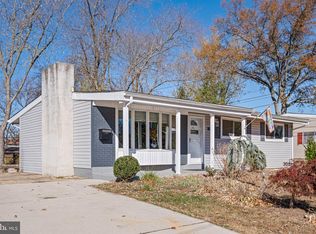
- $323,0003 bd1 ba1.5k sqft29 Mavista Cir, Newark, DE 19713Off Market

- $291,2003 bd1 ba1.4k sqft175 Brookside Blvd, Newark, DE 19713Off Market
- $333,9003 bd2 ba1.4k sqft173 Brookside Blvd, Newark, DE 19713Off Market
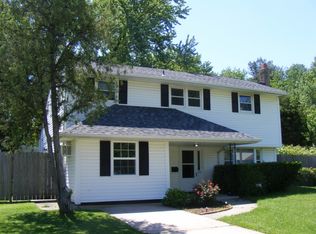
- $262,0003 bd1 ba1.1k sqft177 Brookside Blvd, Newark, DE 19713Off Market
- $326,1003 bd1 ba1.4k sqft171 Brookside Blvd, Newark, DE 19713Off Market
- $352,8003 bd2 ba1.6k sqft28 Mavista Cir, Newark, DE 19713Off Market
- $270,4003 bd1 ba1k sqft35 Mavista Cir, Newark, DE 19713Off Market
Nearby schools
GreatSchools rating
- 6/10Brookside Elementary SchoolGrades: K-5Distance: 0.6 mi
- 3/10Kirk (George V.) Middle SchoolGrades: 6-8Distance: 0.3 mi
- 3/10Newark High SchoolGrades: 9-12Distance: 1.4 mi
Schools provided by the listing agent
- District: Christina
Source: Bright MLS. This data may not be complete. We recommend contacting the local school district to confirm school assignments for this home.
Get a cash offer in 3 minutes
Find out how much your home could sell for in as little as 3 minutes with a no-obligation cash offer.
Estimated market value
$334,000
Get a cash offer in 3 minutes
Find out how much your home could sell for in as little as 3 minutes with a no-obligation cash offer.
Estimated market value
$334,000
- Delaware
- New Castle County
- Newark
- 19713
- Brookside Park
- 31 Mavista Cir
