Skip main navigation
Closed
  • $914,200

    31 Mayson Ave NE, Atlanta, GA 30317

    4beds
    4,258sqft
    Single Family Residence, Residential
    Built in 2009
    8,712 Square Feet Lot
    $914,200 Zestimate®
    $215/sqft
    $3,834 Estimated rent

    Home value

    $914,200

    $814,000 - $1.03M

    $3,834/mo

    Zestimate® history
    Loading
    Loading...

    Owner options

    List your home for rent

    $3,834/mo

    Rent Zestimate®

    Find your next renter with Zillow Rental Manager. Plus, with online applications, you can quickly screen prospective tenants – for free.

    Learn more

    $3,834/mo

    Rent Zestimate®

    Refinance and save

    $5,654/mo

    Est. payment

    Refinancing to a lower rate could help reduce your monthly payments and save thousands over the life of the loan.

    See today's rates

    $5,654/mo

    Est. payment

    Explore your selling options

    Work with a Zillow partner agent

    Leverage their expertise and Zillow's premium Showcase listings to get your home seen by more buyers.

    Get started

    List with your own agent

    Get your home in front of millions of buyers by listing it on Zillow.

    Learn how to do it

    Sell it yourself

    Take full control of how buyers see your home on Zillow by listing For Sale by Owner (FSBO).

    List your home

    What's special

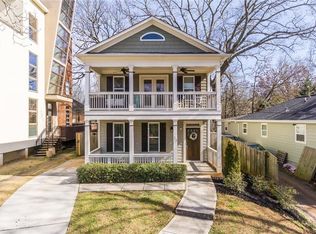
    Soaring ceilings and abundant light welcome you into this modern masterpiece in Edgewood. Live large on over four levels of flexible living spaces perfect for today's evolving lifestyle. The main floor welcomes you with an incredible wall of windows overlooking the grassy front yard. An open living room, dining room and modern chef's kitchen encompass the heart of the home. Opposite the living room is a cozy den or music room and the powder rooms centers this space with a sizable office or bedroom option on the other side. The butler's pantry is an entertainer's delight for prep and storage. Up one level you will find the relaxing loft area overlooking the main level with convenient access to the first of many outdoor decks. A perfect private setup for two bedrooms and a jack-and-jill bath is opposite the loft. The generous primary suite is on the next level and includes an additional loft for an exercise, meditation or yoga space. The primary bedroom offers another private wrap around deck, a massive closet with laundry chute, and a warm spa bathroom. The rooftop deck offers both sunrise and sunset views and is perfect for entertaining with an excellent private space for your grill or solo stove. There is also an oversized deck off of the main level with a hot tub and plenty of room for al fresco dining. Movie night awaits in the fully outfitted theater room on the terrace level, complete with stadium seating and projector. Leave your cars in the garage while you head out to explore the nearby BeltLine and the shops and restaurants of Intown Atlanta. With an excellent Edgewood location, this home is situated between the redeveloped Marta station including the newly opened and locally owned VinATL Wine Bar and Bonafide Deluxe Sandwich Bar, and Edgewood's beloved El Tesoro for margaritas and Mexican fare. Come experience the best of modern styling and living in this gorgeous custom built home!

    This property is off market, which means it's not currently listed for sale or rent on Zillow. This may be different from what's available on other websites or public sources.

    Zillow last checked:

    Listing updated:

    Listing Provided by:

    Chrissie Kallio,

    Atlanta Fine Homes Sotheby's International

    Bought with:

    NICHOLAS BROWN, 337366

    Compass

    Source: FMLS GA,MLS#: 7173249MLS Logo

    Facts & features

    Interior

    Bedrooms & bathrooms
    • Bedrooms: 4
    • Bathrooms: 3
    • Full bathrooms: 2
    • 1/2 bathrooms: 1
    • Main level bedrooms: 1
    Primary bedroom
    • Features: Roommate Floor Plan, Split Bedroom Plan
    • Level: Roommate Floor Plan, Split Bedroom Plan
    Bedroom
    • Features: Roommate Floor Plan, Split Bedroom Plan
    Primary bathroom
    • Features: Separate His/Hers, Separate Tub/Shower
    Dining room
    • Features: Open Concept, Seats 12+
    Kitchen
    • Features: Breakfast Bar, Cabinets Stain, Kitchen Island, Other Surface Counters, Pantry, Solid Surface Counters, View to Family Room, Wine Rack
    Heating
    • Central
    Cooling
    • Central Air
    Appliances
    • Included: Dishwasher, Disposal, Dryer, Electric Cooktop, Microwave, Range Hood, Tankless Water Heater, Washer
    • Laundry: Laundry Chute, Laundry Closet, Main Level
    Features
    • Bookcases, Cathedral Ceiling(s), Double Vanity, High Ceilings 10 ft Main, High Speed Internet, Walk-In Closet(s), Wet Bar
    • Flooring: Carpet, Hardwood
    • Windows: None
    • Basement: Exterior Entry,Finished,Partial
    • Has fireplace: No
    • Fireplace features: None
    • Common walls with other units/homes: No Common Walls
    Interior area
    • Total structure area: 4,258
    • Total interior livable area: 4,258 sqft
    • Finished area above ground: 0
    • Finished area below ground: 0

    Property

    Parking
    • Total spaces: 2
    • Parking features: Covered, Drive Under Main Level, Garage, Garage Door Opener, Garage Faces Side
    • Attached garage spaces: 2
    Accessibility
    • Accessibility features: None
    Features
    • Levels: Three Or More
    • Patio & porch: Deck, Rear Porch, Rooftop
    • Exterior features: Balcony, No Dock
    • Pool features: None
    • Spa features: None
    • Fencing: Back Yard
    • Has view: Yes
    • View description: City, Other
    • Waterfront features: None
    • Body of water: None
    Lot
    • Size: 8,712 sqft
    • Dimensions: 57 x 114
    • Features: Back Yard, Front Yard, Level
    Details
    • Additional structures: None
    • Parcel number: 15 207 04 132
    • Other equipment: Home Theater
    • Horse amenities: None

    Construction

    Type & style
    • Home type: SingleFamily
    • Architectural style: Contemporary
    • Property subtype: Single Family Residence, Residential
    Materials
    • Stucco
    • Foundation: Slab
    • Roof: Composition
    Condition
    • Resale
    • New construction: No
    • Year built: 2009

    Utilities & green energy

    • Electric: None
    • Sewer: Public Sewer
    • Water: Public
    • Utilities for property: Cable Available, Electricity Available, Natural Gas Available, Phone Available, Sewer Available, Water Available
    Green energy
    • Energy efficient items: None
    • Energy generation: None

    Community & neighborhood

    Security
    • Security features: None
    Community
    • Community features: Near Beltline, Near Schools, Near Shopping, Public Transportation, Restaurant, Sidewalks, Street Lights
    Location
    • Region: Atlanta
    • Subdivision: Edgewood

    HOA & financial

    HOA
    • Has HOA: No

    Other

    Other facts
    • Road surface type: Asphalt

    Price history

    DateEventPrice
    5/19/2023Sold$1,000,000+11.1%$235/sqft
    Source: FMLS GA #7173249 Report a problem
    4/21/2023Pending sale$900,000$211/sqft
    Source: FMLS GA #7173249 Report a problem
    4/18/2023Contingent$900,000$211/sqft
    Source: FMLS GA #7173249 Report a problem
    4/14/2023Listed for sale$900,000$211/sqft
    Source: FMLS GA #7173249 Report a problem

    Public tax history

    Tax history is unavailable.

    Neighborhood: Edgewood

    Nearby schools

    GreatSchools rating
    Schools provided by the listing agent
    • Elementary: Fred A. Toomer
    • Middle: Martin L. King Jr.
    • High: Maynard Jackson

    Source: FMLS GA. This data may not be complete. We recommend contacting the local school district to confirm school assignments for this home.

    Get a cash offer in 3 minutes
    Find out how much your home could sell for in as little as 3 minutes with a no-obligation cash offer.
    Estimated market value
    $914,200
    Get a cash offer in 3 minutes
    Find out how much your home could sell for in as little as 3 minutes with a no-obligation cash offer.
    Estimated market value
    $914,200