Skip main navigation
Sold for $525,000
  • $525,000

    31 McDonald Pl NE, Washington, DC 20011

    4beds
    1,780sqft
    Single Family Residence
    Built in 1940
    3,354 Square Feet Lot
    $522,100 Zestimate®
    $295/sqft
    $4,017 Estimated rent

    Home value

    $522,100

    $496,000 - $548,000

    $4,017/mo

    Zestimate® history
    Loading
    Loading...

    Owner options

    List your home for rent

    $4,017/mo

    Rent Zestimate®

    Find your next renter with Zillow Rental Manager. Plus, with online applications, you can quickly screen prospective tenants – for free.

    Learn more

    $4,017/mo

    Rent Zestimate®

    Refinance and save

    $2,504/mo

    Est. payment

    Refinancing to a lower rate could help reduce your monthly payments and save thousands over the life of the loan.

    See today's rates

    $2,504/mo

    Est. payment

    Explore your selling options

    Work with a Zillow partner agent

    Leverage their expertise and Zillow's premium Showcase listings to get your home seen by more buyers.

    Get started

    List with your own agent

    Get your home in front of millions of buyers by listing it on Zillow.

    Learn how to do it

    Sell it yourself

    Take full control of how buyers see your home on Zillow by listing For Sale by Owner (FSBO).

    List your home

    What's special

    Peaceful tree-lined streetOffice nookBright lower levelSpacious fourth bedroomRefinished hardwood floorsCedar closetsFenced backyard
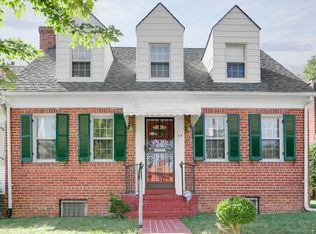
    Major Price Reduction! This charming and light-filled 4BR/2BA corner colonial is beautifully updated and ideally situated on a quiet, tree-lined street. The modern kitchen features brand-new stainless-steel appliances—including refrigerator, dishwasher, and gas range—along with quartz countertops and plentiful cabinet space. It opens to both the separate dining room and a stunning sunroom with wall-to-wall windows, perfect for entertaining, relaxing, or creating an inspiring home office. From either the kitchen or sunroom, step directly into the newly fenced backyard—ideal for outdoor living and a breeze for pet owners. The inviting living room boasts a wood-burning fireplace, while the upper level offers three bright bedrooms with pleasant treetop views, cedar closets, and an updated full bath. The spacious lower level includes a generously sized fourth bedroom that accommodates a king-size bed, an office nook, a full bath, a laundry area with brand-new washer and dryer, and direct access to the attached garage. Additional improvements include refinished hardwood floors, new luxury vinyl plank flooring, fresh paint, updated lighting, upgraded window treatments, and a newly installed fence—truly making this home move-in ready. A one-car garage plus driveway parking for two vehicles adds convenience. Located just a short stroll or bike ride from the newly completed Metropolitan Branch Trail and only 0.5 miles to Fort Totten Metro, with easy access to Takoma Park shops and restaurants. An excellent opportunity for both primary residents and investors—with no monthly HOA fees.

    Zillow last checked:

    Listing updated:

    Listed by:

    Peter Maser 301-529-5600,

    Compass

    Bought with:

    Hanna Negussie

    District Realty INC

    Source: Bright MLS,MLS#: DCDC2210934MLS Logo

    Facts & features

    Interior

    Bedrooms & bathrooms
    • Bedrooms: 4
    • Bathrooms: 2
    • Full bathrooms: 2
    Bedroom 1
    • Level: Upper
    Bedroom 1
    • Level: Lower
    Bedroom 2
    • Level: Upper
    Bedroom 3
    • Level: Upper
    Bathroom 1
    • Level: Upper
    Bathroom 1
    • Level: Lower
    Game room
    • Level: Unspecified
    Other
    • Level: Unspecified
    Utility room
    • Level: Unspecified
    Heating
    • Hot Water, Natural Gas
    Cooling
    • Central Air, Electric
    Appliances
    • Included: Dishwasher, Disposal, Dryer, Exhaust Fan, Refrigerator, Ice Maker, Oven/Range - Gas, Washer, Water Dispenser, Water Heater, Gas Water Heater
    • Laundry: In Basement, Dryer In Unit, Washer In Unit
    Features
    • Bathroom - Walk-In Shower, Cedar Closet(s), Ceiling Fan(s), Dining Area, Recessed Lighting, Dry Wall
    • Flooring: Hardwood, Luxury Vinyl, Wood
    • Windows: Window Treatments
    • Basement: Side Entrance,Full,Partially Finished
    • Number of fireplaces: 1
    • Fireplace features: Glass Doors
    Interior area
    • Total structure area: 1,980
    • Total interior livable area: 1,780 sqft
    • Finished area above ground: 1,380
    • Finished area below ground: 400

    Property

    Parking
    • Total spaces: 3
    • Parking features: Storage, Garage Faces Side, Garage Door Opener, Concrete, Attached, Driveway
    • Attached garage spaces: 1
    • Uncovered spaces: 2
    Accessibility
    • Accessibility features: None
    Features
    • Levels: Three
    • Stories: 3
    • Exterior features: Lighting
    • Pool features: None
    • Fencing: Full
    • Has view: Yes
    • View description: City
    Lot
    • Size: 3,354 sqft
    • Features: Urban Land-Beltsville-Chillum
    Details
    • Additional structures: Above Grade, Below Grade
    • Parcel number: 3709//0117
    • Zoning: R-18
    • Special conditions: Standard

    Construction

    Type & style
    • Home type: SingleFamily
    • Architectural style: Colonial
    • Property subtype: Single Family Residence
    Materials
    • Brick
    • Foundation: Concrete Perimeter, Slab
    Condition
    • New construction: No
    • Year built: 1940

    Utilities & green energy

    • Sewer: Public Sewer
    • Water: Public

    Community & neighborhood

    Location
    • Region: Washington
    • Subdivision: Chillum

    Other

    Other facts
    • Listing agreement: Exclusive Right To Sell
    • Listing terms: Conventional,Cash
    • Ownership: Fee Simple

    Price history

    DateEventPrice
    1/2/2026Sold$525,000-4%$295/sqft
    Source: Bright MLS #DCDC2210934 Report a problem
    12/15/2025Pending sale$547,000$307/sqft
    Source: Bright MLS #DCDC2210934 Report a problem
    12/8/2025Contingent$547,000$307/sqft
    Source: Bright MLS #DCDC2210934 Report a problem
    12/4/2025Price change$547,000-8.1%$307/sqft
    Source: Bright MLS #DCDC2210934 Report a problem
    11/14/2025Listed for sale$595,000+170.5%$334/sqft
    Source: Bright MLS #DCDC2210934 Report a problem
    4/10/2003Sold$220,000$124/sqft
    Source: Public Record Report a problem

    Public tax history

    YearProperty taxesTax assessment
    2025$5,282 +2.7%$621,410 +2.7%
    2024$5,141 +4.2%$604,790 +4.2%
    2023$4,935 +12%$580,600 +12%
    2022$4,406 +5.8%$518,310 +5.8%
    2021$4,166 +3.2%$490,110 +3.2%
    2020$4,039 +5.3%$475,120 +5.3%
    2018$3,836 +4.8%$451,330 +4.8%
    2017$3,660 +4.8%$430,620 +4.8%
    2016$3,491 +9.7%$410,750 +9.7%
    2015$3,181 +14.2%$374,280 +14.2%
    2014$2,786 -1.6%$327,740 -1.6%
    2013$2,832 -7.8%$333,140 -7.8%
    2012$3,070 $361,180
    2011$3,070 -8.8%$361,180 -8.8%
    2010$3,366 -7.3%$396,040 -7.3%
    2009$3,631 +16.4%$427,140 +20.5%
    2007$3,119 +18.1%$354,470 +23.5%
    2006$2,641 +13.3%$287,020 +18.2%
    2005$2,331 +39.2%$242,770 +39.2%
    2004$1,674 +43.8%$174,360 +43.8%
    2003$1,164 $121,250
    2002$1,164 $121,250 +144.4%
    2001-- $49,607

    Find assessor info on the county website

    Neighborhood: Riggs Park

    Nearby schools

    GreatSchools rating
    Schools provided by the listing agent
    • District: District Of Columbia Public Schools

    Source: Bright MLS. This data may not be complete. We recommend contacting the local school district to confirm school assignments for this home.

    Get a cash offer in 3 minutes
    Find out how much your home could sell for in as little as 3 minutes with a no-obligation cash offer.
    Estimated market value
    $522,100
    Get a cash offer in 3 minutes
    Find out how much your home could sell for in as little as 3 minutes with a no-obligation cash offer.
    Estimated market value
    $522,100