Peaceful paradise with privacy & views off of a well-maintained road. Ideal year-round home or weekend getaway. Both decks offer room for relaxation or family gatherings. Lovely condition with newer metal roof, refreshed carpet and laminate - Seller is paying current special assessment & will pay for a temporary interest rate buy down. Insurance companies love its metal roof. All furniture included; move in ready!
Sold for $330,500
$330,500
31 McKenna Ct, Livermore, CO 80536
3beds
1,296sqft
Manufactured On Land
Built in 1996
1.32 Acres Lot
$326,400 Zestimate®
$255/sqft
$2,078 Estimated rent
Home value
$326,400
$310,000 - $346,000
$2,078/mo
Zestimate® history
Owner options
List your home for rent
$2,078/mo
Rent Zestimate®
Find your next renter with Zillow Rental Manager. Plus, with online applications, you can quickly screen prospective tenants – for free.
$2,078/mo
Rent Zestimate®
Refinance and save
$2,456/mo
Est. payment
Refinancing to a lower rate could help reduce your monthly payments and save thousands over the life of the loan.
$2,456/mo
Est. payment
Explore your selling options
Work with a Zillow partner agent
Leverage their expertise and Zillow's premium Showcase listings to get your home seen by more buyers.
Get startedList with your own agent
Get your home in front of millions of buyers by listing it on Zillow.
Learn how to do itSell it yourself
Take full control of how buyers see your home on Zillow by listing For Sale by Owner (FSBO).
List your homeWhat's special
Zillow last checked:
Listing updated:
Listed by:
Leone Coryell 970-227-1757,
Group Mulberry
Bought with:
Brent Sommervold, 100038314
Equity Colorado-Front Range
Source: IRES as distributed by MLS GRID,MLS#: 1031012
Facts & features
Interior
Bedrooms & bathrooms
- Bedrooms: 3
- Bathrooms: 2
- Full bathrooms: 1
- 3/4 bathrooms: 1
- Main level bathrooms: 2
Primary bedroom
- Description: Carpet
- Features: 3/4 Primary Bath
- Level: Main
- Area: 144 Square Feet
- Dimensions: 12 x 12
Bedroom 2
- Description: Carpet
- Level: Main
- Area: 165 Square Feet
- Dimensions: 11 x 15
Bedroom 3
- Description: Carpet
- Level: Main
- Area: 108 Square Feet
- Dimensions: 9 x 12
Kitchen
- Description: Laminate
- Level: Main
- Area: 192 Square Feet
- Dimensions: 12 x 16
Laundry
- Description: Laminate
- Level: Main
- Area: 48 Square Feet
- Dimensions: 6 x 8
Living room
- Description: Carpet
- Level: Main
- Area: 221 Square Feet
- Dimensions: 13 x 17
Heating
- Forced Air
Appliances
- Included: Electric Range, Dishwasher, Refrigerator, Washer, Dryer, Microwave
- Laundry: Washer/Dryer Hookup
Features
- Eat-in Kitchen, Split Bedroom Plan
- Windows: Window Coverings
- Basement: None,Crawl Space
Interior area
- Total structure area: 1,296
- Total interior livable area: 1,296 sqft
- Finished area above ground: 1,296
Property
Parking
- Details: None
Features
- Levels: One
- Stories: 1
- Patio & porch: Deck
- Fencing: Fenced,Dog Run/Kennel
- Has view: Yes
- View description: Mountain(s), Plains View
Lot
- Size: 1.32 Acres
- Features: Cul-De-Sac, Wooded, Evergreen Trees, Native Plants, Rolling Slope, Sloped, Rock Outcropping
Details
- Parcel number: R0683884
- Zoning: RR2
- Special conditions: Private Owner
Construction
Type & style
- Home type: MobileManufactured
- Property subtype: Manufactured On Land
Materials
- Frame, Painted/Stained
- Roof: Metal
Condition
- New construction: No
- Year built: 1996
Utilities & green energy
- Electric: PVREA
- Gas: Propane
- Sewer: Public Sewer, Septic Tank
- Water: District, Cistern
- Utilities for property: Electricity Available, Propane, Satellite Avail, High Speed Avail
Community & HOA
Community
- Features: Park, Trail(s)
- Subdivision: Glacier View Meadows
HOA
- Has HOA: Yes
- Services included: Common Amenities, Trash, Snow Removal, Management, Utilities
- HOA fee: $500 annually
- HOA name: Glacier View Meadow Road & Rec
- HOA phone: 970-493-6812
- Second HOA fee: $260 annually
- Second HOA name: Glacier View Water & Sewer
Location
- Region: Livermore
Financial & listing details
- Price per square foot: $255/sqft
- Tax assessed value: $334,600
- Annual tax amount: $2,163
- Date on market: 4/11/2025
- Listing terms: Cash,Conventional,FHA,VA Loan
- Electric utility on property: Yes
- Road surface type: Dirt
Price history
| Date | Event | Price |
|---|---|---|
| 5/27/2025 | Sold | $330,500-2.5%$255/sqft |
Source:  IRES as distributed by MLS GRID #1031012 Report a problem IRES as distributed by MLS GRID #1031012 Report a problem | ||
| 4/11/2025 | Listed for sale | $339,000-3.1%$262/sqft |
Source: IRES as distributed by MLS GRID #1031012 Report a problem | ||
| 10/29/2024 | Listing removed | $350,000$270/sqft |
Source: IRES as distributed by MLS GRID #1011040 Report a problem | ||
| 7/17/2024 | Price change | $350,000-2.8%$270/sqft |
Source: IRES as distributed by MLS GRID #1011040 Report a problem | ||
| 6/1/2024 | Listed for sale | $360,000$278/sqft |
Source: IRES as distributed by MLS GRID #1011040 Report a problem | ||
Public tax history
| Year | Property taxes | Tax assessment |
|---|---|---|
| 2025 | $2,135 -1.3% | $20,913 -9.7% |
| 2024 | $2,163 +18.9% | $23,148 -1% |
| 2023 | $1,819 -0.9% | $23,373 +44.1% |
| 2022 | $1,836 +15.1% | $16,221 -2.8% |
| 2021 | $1,595 -0.4% | $16,688 +19% |
| 2020 | $1,601 +32% | $14,029 -0.7% |
| 2019 | $1,212 | $14,126 +31.2% |
| 2018 | $1,212 | $10,764 |
| 2017 | $1,212 +0.3% | $10,764 +6.6% |
| 2016 | $1,209 +5.4% | $10,093 +0% |
| 2015 | $1,147 +17.7% | $10,090 +24.6% |
| 2014 | $974 | $8,100 |
| 2013 | -- | $8,100 -17.8% |
| 2012 | -- | $9,850 |
| 2011 | -- | $9,850 -3.1% |
| 2010 | -- | $10,160 |
| 2009 | -- | $10,160 +2% |
| 2008 | -- | $9,960 |
| 2007 | -- | $9,960 -2.7% |
| 2006 | -- | $10,240 |
| 2005 | -- | $10,240 -28.6% |
| 2004 | -- | $14,350 +27% |
| 2002 | -- | $11,300 |
| 2001 | -- | $11,300 |
Find assessor info on the county website
Neighborhood: 80536
Nearby homes
- $584,0004 bd3 ba2.5k sqft55 McKenna Ct, Livermore, CO 80536Off Market
- $386,8003 bd1 ba1.5k sqft15 McKenna Ct, Livermore, CO 80536Off Market
- $401,0002 bd2 ba1.1k sqft131 Maroon Bells Cir, Livermore, CO 80536Sold
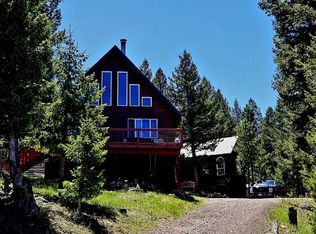
- $368,8002 bd1 ba960 sqft34 McKenna Ct, Livermore, CO 80536Off Market
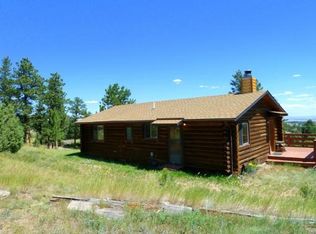
- $452,9002 bd2 ba2.1k sqft61 McKenna Ct, Livermore, CO 80536Off Market
- $---- bd-- ba-- sqft234 Maroon Bells Cir, Livermore, CO 80536Off Market
- $--1.17 Acres124 Maroon Bells Cir, Livermore, CO 80536Off Market
- $482,5002 bd2 ba1.1k sqft222 Maroon Bells Cir, Livermore, CO 80536Off Market
Nearby schools
GreatSchools rating
- NARed Feather Lakes Elementary SchoolGrades: K-5Distance: 13 mi
- 7/10Cache La Poudre Middle SchoolGrades: 6-8Distance: 16.6 mi
- 7/10Poudre High SchoolGrades: 9-12Distance: 19 mi
Schools provided by the listing agent
- Elementary: Red Feather
- Middle: Cache La Poudre
- High: Poudre
Source: IRES as distributed by MLS GRID. This data may not be complete. We recommend contacting the local school district to confirm school assignments for this home.
- Colorado
- Larimer County
- Livermore
- 80536
- 31 McKenna Ct
Nearby cities
Nearby zip codes
Other Livermore Topics
