Tucked away in the timbered hills of Wilderness Ranch, this custom 3-bedroom, 2-bath log home offers peaceful mountain living without sacrificing convenience. Set on 4.34 private acres surrounded by towering pines, this retreat blends timeless craftsmanship, thoughtful updates, and year-round access just minutes from Hwy 21 and a short 30 minute drive to Boise. Inside, rustic character meets modern comfort with soaring log beams, artisan antique doors, stained glass accents, an imported antique Italian fireplace hearth, and a classic clawfoot tub. Hardwood & luxury vinyl flooring throughout offer warmth, durability, & easy maintenance, while two wood-burning stoves create a cozy cabin atmosphere. The expansive wrap-around deck is the perfect place to take in forest views and frequent wildlife sightings, including elk, deer, & turkey. Spend evenings soaking in the private hot tub beneath the stars or gathering around the fire-pit in complete serenity. The oversized carport provides ample space for RV parking, recreational vehicles & outdoor equipment. With direct access to Idaho’s outdoor playground, adventure is always close at hand. Conveniently located just 10 minutes from Robie Creek Boat Ramp & nearby public land access, this one-of-a-kind property offers a rare opportunity to enjoy privacy, character, and convenience in one of the area’s most sought-after mountain communities.
Sold
Price Unknown
31 Meadow Ln, Boise, ID 83716
3beds
2baths
2,667sqft
Single Family Residence
Built in 1985
4.34 Acres Lot
$610,700 Zestimate®
$--/sqft
$3,797 Estimated rent
Home value
$610,700
Estimated sales range
Not available
$3,797/mo
Zestimate® history
Owner options
List your home for rent
$3,797/mo
Rent Zestimate®
Find your next renter with Zillow Rental Manager. Plus, with online applications, you can quickly screen prospective tenants – for free.
$3,797/mo
Rent Zestimate®
Refinance and save
$231/mo
Est. payment
Refinancing to a lower rate could help reduce your monthly payments and save thousands over the life of the loan.
$231/mo
Est. payment
Explore your selling options
Work with a Zillow partner agent
Leverage their expertise and Zillow's premium Showcase listings to get your home seen by more buyers.
Get startedList with your own agent
Get your home in front of millions of buyers by listing it on Zillow.
Learn how to do itSell it yourself
Take full control of how buyers see your home on Zillow by listing For Sale by Owner (FSBO).
List your homeWhat's special
Soaring log beamsClassic clawfoot tubTimeless craftsmanshipOversized carportStained glass accentsThoughtful updatesArtisan antique doors
Zillow last checked:
Listing updated:
Listed by:
Rosie Bleymaier Cell:208-871-7194,
Keller Williams Realty Boise
Bought with:
Paul Bang
Boise Premier Real Estate
Source: IMLS,MLS#: 98992088
Facts & features
Interior
Bedrooms & bathrooms
- Bedrooms: 3
- Bathrooms: 2
- Main level bathrooms: 1
- Main level bedrooms: 1
Primary bedroom
- Level: Main
- Area: 216
- Dimensions: 18 x 12
Bedroom 2
- Level: Upper
- Area: 288
- Dimensions: 18 x 16
Bedroom 3
- Level: Lower
- Area: 300
- Dimensions: 20 x 15
Family room
- Level: Upper
- Area: 380
- Dimensions: 20 x 19
Kitchen
- Level: Main
- Area: 165
- Dimensions: 15 x 11
Living room
- Level: Main
- Area: 360
- Dimensions: 20 x 18
Heating
- Electric, Forced Air, Wood
Cooling
- Central Air
Appliances
- Included: Electric Water Heater, Tank Water Heater, Dishwasher, Disposal, Microwave, Oven/Range Freestanding, Refrigerator, Washer, Dryer
Features
- Bath-Master, Split Bedroom, Family Room, Rec/Bonus, Walk-In Closet(s), Loft, Walk In Shower, Pantry, Kitchen Island, Granite Counters, Number of Baths Main Level: 1, Number of Baths Below Grade: 1
- Flooring: Hardwood, Tile, Carpet
- Basement: Walk-Out Access
- Number of fireplaces: 2
- Fireplace features: Two, Wood Burning Stove
Interior area
- Total structure area: 2,667
- Total interior livable area: 2,667 sqft
- Finished area above ground: 2,667
- Finished area below ground: 0
Property
Parking
- Total spaces: 4
- Parking features: Attached, Carport, RV Access/Parking
- Attached garage spaces: 2
- Carport spaces: 2
- Covered spaces: 4
- Details: Garage: 24x18
Features
- Levels: Tri-Level
- Patio & porch: Covered Patio/Deck
- Exterior features: Dog Run
- Pool features: Private
- Has spa: Yes
- Spa features: Heated
- Fencing: Partial,Wood
- Has view: Yes
Lot
- Size: 4.34 Acres
- Features: 1 - 4.99 AC, Garden, Horses, Views, Wooded, Winter Access
Details
- Parcel number: RP083020000040
- Horses can be raised: Yes
Construction
Type & style
- Home type: SingleFamily
- Property subtype: Single Family Residence
Materials
- Log
- Roof: Metal
Condition
- Year built: 1985
Utilities & green energy
- Sewer: Septic Tank
- Water: Community Service
Community & HOA
Community
- Subdivision: Wilderness Ranch
HOA
- Has HOA: Yes
- HOA fee: $231 monthly
Location
- Region: Boise
Financial & listing details
- Tax assessed value: $569,674
- Annual tax amount: $2,445
- Date on market: 6/29/2026
- Listing terms: Cash,Conventional
- Ownership: Fee Simple
Price history
Price history is unavailable.
Public tax history
| Year | Property taxes | Tax assessment |
|---|---|---|
| 2025 | $2,445 +51.6% | $569,674 +2.4% |
| 2024 | $1,613 +4.3% | $556,132 -10.5% |
| 2023 | $1,546 -23% | $621,256 -0.8% |
| 2022 | $2,009 +12.3% | $626,176 +128.7% |
| 2021 | $1,789 -10.3% | $273,823 -9.8% |
| 2020 | $1,995 -4.8% | $303,623 +18.8% |
| 2019 | $2,096 | $255,495 -31.3% |
| 2018 | $2,096 +2.9% | $372,014 +74.1% |
| 2017 | $2,037 | $213,735 +28.1% |
| 2016 | $2,037 +14.5% | $166,915 -27% |
| 2015 | $1,779 | $228,601 -1% |
| 2014 | $1,779 +8.9% | $230,881 +8.4% |
| 2013 | $1,633 | $212,912 -6.3% |
| 2012 | $1,633 | $227,205 -6.5% |
| 2011 | -- | $243,127 |
Find assessor info on the county website
Neighborhood: 83716
Nearby homes
- $461,8003 bd1 ba1.2k sqft23 Meadow Ln, Boise, ID 83716Off Market
- $678,2683 bd3 ba2.5k sqft42 Meadow Ln, Boise, ID 83716Off Market
- $844,0003 bd3 ba3.2k sqft16 Meadow Ln, Boise, ID 83716Off Market
- $596,2004 bd3 ba2.5k sqft56 Meadow Ln, Boise, ID 83716Off Market
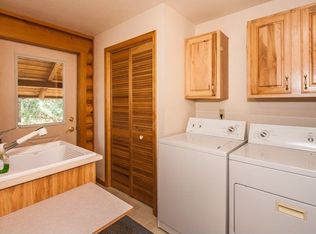
- $542,6003 bd2 ba1.7k sqft7 Meadow Ln, Boise, ID 83716Off Market
- $--3.12 acres21 Meadow Ln, Boise, ID 83716Off Market
- $763,8004 bd2 ba2.9k sqft28 Meadow Ln, Boise, ID 83716Off Market
- $497,7003 bd2 ba2.2k sqft24 Meadow Ln, Boise, ID 83716Off Market
Nearby schools
GreatSchools rating
- 7/10Basin Elementary SchoolGrades: PK-6Distance: 13.6 mi
- 3/10Idaho City High SchoolGrades: 7-12Distance: 13.6 mi
Schools provided by the listing agent
- Elementary: Basin
- Middle: Idaho City
- High: Idaho City
- District: Basin School District #72
Source: IMLS. This data may not be complete. We recommend contacting the local school district to confirm school assignments for this home.
Get a cash offer in 3 minutes
Find out how much your home could sell for in as little as 3 minutes with a no-obligation cash offer.
Estimated market value
$610,700
Get a cash offer in 3 minutes
Find out how much your home could sell for in as little as 3 minutes with a no-obligation cash offer.
Estimated market value
$610,700
- Idaho
- Boise County
- Boise
- 83716
- 31 Meadow Ln
