Skip main navigation
Off market
  • $922,800

    31 Meadow Ln, Doylestown, PA 18901

    5beds
    3,627sqft
    SingleFamily
    Built in 1969
    0.34 Acres Lot
    $922,800 Zestimate®
    $254/sqft
    $4,475 Estimated rent

    Home value

    $922,800

    $858,000 - $987,000

    $4,475/mo

    Zestimate® history
    Loading
    Loading...

    Owner options

    List your home for rent

    $4,475/mo

    Rent Zestimate®

    Find your next renter with Zillow Rental Manager. Plus, with online applications, you can quickly screen prospective tenants – for free.

    Learn more

    $4,475/mo

    Rent Zestimate®

    Refinance and save

    $5,831/mo

    Est. payment

    Refinancing to a lower rate could help reduce your monthly payments and save thousands over the life of the loan.

    See today's rates

    $5,831/mo

    Est. payment

    Explore your selling options

    Work with a Zillow partner agent

    Leverage their expertise and Zillow's premium Showcase listings to get your home seen by more buyers.

    Get started

    List with your own agent

    Get your home in front of millions of buyers by listing it on Zillow.

    Learn how to do it

    Sell it yourself

    Take full control of how buyers see your home on Zillow by listing For Sale by Owner (FSBO).

    List your home

    What's special

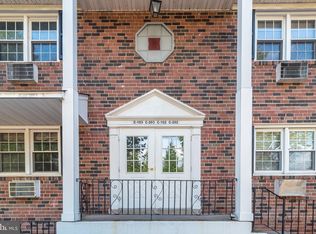
    Come live in amazing Doylestown Borough. This home is walking distance from thriving downtown Doylestown. Situated in a quite neighborhood, you cannot tell this home is one block off Main St! Gorgeous Fully Renovated!! Walk up to the large front patio and enter through the RED door to see Sun drenched gleaming dark hardwoods. Go forward into your brand new Granite counter-top kitchen with 9ft island, stainless steel appliances, 6 burner gas stove. Look at all the storage in the Soft-close Pearl white cabinets! Convenient powder room right near kitchen and garage entry. Living room, Family and formal Dining room on this floor. Upstairs there are 4 good sized bedrooms with ample closets and a full hall bath. A little further down the hall and you come to the Spacious Master Suite with 2 huge closets and Master bath with romantic claw foot tub and separate shower stall. This home is completed with a partially finished basement, state of the art heat, 200 amp electric and a garage with interior access, right near kitchen. In rear of home you have a nice sized yard and great patio for entertaining your friends and family. This home is in the heart of Doylestown, privately tucked away and yet walking distance from entertainment, SEPTA, restaurants and shopping in historic Downtown area. Don't miss this opportunity!!!

    This property is off market, which means it's not currently listed for sale or rent on Zillow. This may be different from what's available on other websites or public sources.

    Facts & features

    Interior

    Bedrooms & bathrooms
    • Bedrooms: 5
    • Bathrooms: 3
    • Full bathrooms: 2
    • 1/2 bathrooms: 1
    Heating
    • Radiant, Gas
    Cooling
    • Central
    Appliances
    • Included: Dishwasher, Microwave, Range / Oven
    Features
    • Master Bath(s), Kitchen - Eat-In, Kitchen - Island, Butlers Pantry, Stall Shower
    • Flooring: Tile, Carpet, Hardwood
    • Has fireplace: Yes
    • Fireplace features: wood stove
    Interior area
    • Total interior livable area: 3,627 sqft

    Property

    Parking
    • Total spaces: 4
    • Parking features: Garage - Attached
    Features
    • Exterior features: Vinyl, Brick
    Lot
    • Size: 0.34 Acres
    Details
    • Parcel number: 08011041060

    Construction

    Type & style
    • Home type: SingleFamily
    Materials
    • Frame
    Condition
    • Year built: 1969

    Community & neighborhood

    Location
    • Region: Doylestown

    Other

    Other facts
    • Construction Materials: Brick, Vinyl Siding
    • Heating YN: Y
    • Cooling YN: Y
    • Property Type: Residential
    • Sub System Locale: BRIGHT_MAIN
    • Parking Features: Garage, Street, 3+ Car Parking
    • Bathrooms Half: 1
    • Ownership Interest: Fee Simple
    • Bathrooms Full: 2
    • Interior Features: Master Bath(s), Kitchen - Eat-In, Kitchen - Island, Butlers Pantry, Stall Shower
    • Heating Type: Hot Water
    • Original MLS Name: TREND
    • Original MLS Number: 7053236
    • Tax Lot: 041-060
    • Tax Annual Amount: 6193.0

    Price history

    DateEventPrice
    12/16/2017Sold$520,000-3.5%$143/sqft
    Source: Public Record Report a problem
    11/9/2017Price change$539,000-1.8%$149/sqft
    Source: Re/Max Action Realty-Horsham #1000250011 Report a problem
    10/18/2017Price change$549,000-1.9%$151/sqft
    Source: RE/MAX Action Realty-Horsham #7053236 Report a problem
    9/14/2017Listed for sale$559,900+63.5%$154/sqft
    Source: RE/MAX Action Realty-Horsham #7053236 Report a problem
    5/16/2017Sold$342,500-17.3%$94/sqft
    Source: Public Record Report a problem
    4/24/2017Price change$414,000-1.2%$114/sqft
    Source: J C Molloy #6900006 Report a problem
    4/21/2017Listed for sale$419,000$116/sqft
    Source: J C Molloy #6900006 Report a problem
    3/7/2017Listing removed$419,000$116/sqft
    Source: J C Molloy #6900006 Report a problem
    2/1/2017Price change$419,000-1.2%$116/sqft
    Source: J C Molloy #6900006 Report a problem
    1/3/2017Price change$424,000-1.2%$117/sqft
    Source: J C Molloy #6900006 Report a problem
    12/19/2016Price change$429,000-4.5%$118/sqft
    Source: J C Molloy #6900006 Report a problem
    12/9/2016Listed for sale$449,000-8.2%$124/sqft
    Source: J C Molloy #6900006 Report a problem
    9/27/2015Listing removed$489,000$135/sqft
    Source: Owner Report a problem
    6/29/2015Listed for sale$489,000$135/sqft
    Source: Owner Report a problem

    Public tax history

    YearProperty taxesTax assessment
    2025$8,570 $45,800
    2024$8,570 +9%$45,800
    2023$7,861 +1.4%$45,800
    2022$7,752 +1.1%$45,800
    2021$7,666 +1.1%$45,800
    2020$7,582 +2.4%$45,800
    2018$7,407 +19.6%$45,800 +18.3%
    2017$6,193 $38,700
    2016$6,193 $38,700
    2015-- $38,700
    2014-- $38,700
    2013-- $38,700
    2012-- $38,700
    2011-- $38,700
    2010-- $38,700
    2009-- $38,700
    2008-- $38,700
    2007-- $38,700
    2006-- $38,700 +18%
    2005-- $32,800 +300%
    2004-- $8,200
    2003-- $8,200
    2002-- $8,200
    2000-- $8,200

    Find assessor info on the county website

    Neighborhood: 18901

    Nearby schools

    GreatSchools rating
    Schools provided by the listing agent
    • Middle: Lenape
    • High: Central Bucks Hs - West
    • District: Central Bucks

    Source: The MLS. This data may not be complete. We recommend contacting the local school district to confirm school assignments for this home.

    Get a cash offer in 3 minutes
    Find out how much your home could sell for in as little as 3 minutes with a no-obligation cash offer.
    Estimated market value
    $922,800
    Get a cash offer in 3 minutes
    Find out how much your home could sell for in as little as 3 minutes with a no-obligation cash offer.
    Estimated market value
    $922,800