Skip main navigation
Active
  • $35,000

    31 Meadowlark Ln, Beecher, IL 60401

    2beds
    --sqft
    Manufactured Home, Single Family Residence
    Built in 1983
    -- sqft lot
    $-- Zestimate®
    $--/sqft
    $-- HOA

    What's special

    Open layoutNewer stainless steel appliances
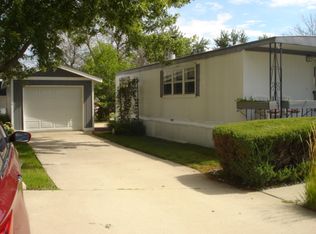
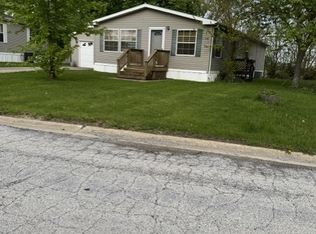
    Welcome home to this updated 2 bedroom / 1 bathroom home in Pheasant Lake Estates an inviting scenic community with a fishing pond, clubhouse and nearby golf course. This home features an open layout with an extra large kitchen offering tons of storage and a large deck just off the kitchen great for BBQs or your morning coffee. Newer stainless steel appliances, in home washer/dryer, new floors and paint throughout. Outside is a 1 car garage and room for 2 additional vehicles on the long driveway. Come see it today. All interested buyers MUST be approved by Pheasant Lake Estates to purchase in the park. Application fees apply.
    10 days
    |
    162
    |
    9
    |

    Zillow last checked:

    Listing updated:

    Listed by:

    Jeanine Czerwin 708-308-3954,

    Wirtz Real Estate Group Inc.

    Source: MRED as distributed by MLS GRID,MLS#: 12730501MLS Logo

      Facts & features

      Interior

      Bedrooms & bathrooms
      • Bedrooms: 2
      • Bathrooms: 1
      • Full bathrooms: 1
      Rooms
      • Room types: No additional rooms
      Primary bedroom
      • Features: Flooring (Carpet)
      • Area: 143 Square Feet
      • Dimensions: 13X11
      Bedroom 2
      • Features: Flooring (Carpet)
      • Area: 90 Square Feet
      • Dimensions: 9X10
      Kitchen
      • Features: Kitchen (Eating Area-Table Space, Pantry-Closet)
      Laundry
      • Level: Main
      Living room
      • Area: 247 Square Feet
      • Dimensions: 13X19
      Heating
      • Natural Gas
      Cooling
      • Central Air
      Appliances
      • Included: Range, Dishwasher, Refrigerator
      • Laundry: In Unit

      Property

      Parking
      • Total spaces: 6
      • Parking features: Garage Door Opener, Yes, Garage Owned, Detached, Off Street, Garage Faces Side, Owned, Garage
      • Garage spaces: 1
      • Has uncovered spaces: Yes
      Accessibility
      • Accessibility features: No Disability Access
      Features
      • Patio & porch: Deck, Porch
      • Park: Pheasant Lake
      Details
      • Special conditions: Association Rental - Restrictions Apply

      Construction

      Type & style
      • Home type: MobileManufactured
      • Property subtype: Manufactured Home, Single Family Residence
      Materials
      • Vinyl Siding
      Condition
      • New construction: No
      • Year built: 1983

      Utilities & green energy

      • Sewer: Public Sewer
      • Water: Private

      Community & HOA

      Community
      • Features: Clubhouse, Lake
      • Subdivision: Pheasant Lake Estates
      Location
      • Region: Beecher

      Financial & listing details

      • Date on market: 8/11/2026
      • Inclusions: Garage, Mobile Home
      • Ownership: Fee Simple
      • Body type: Single Wide

        Estimated market value

        Not available

        Estimated sales range

        Not available

        $1,321/mo

        Price history

        DateEventPrice
        8/11/2026Listed for sale$35,000
        Source: MRED as distributed by MLS GRID #12730501 Report a problem
        8/10/2026Listing removed$35,000
        Source: MRED as distributed by MLS GRID #12616873 Report a problem
        8/3/2026Listed for sale$35,000
        Source: MRED as distributed by MLS GRID #12616873 Report a problem
        7/21/2026Contingent$35,000
        Source: MRED as distributed by MLS GRID #12616873 Report a problem
        6/8/2026Price change$35,000-2.8%
        Source: MRED as distributed by MLS GRID #12616873 Report a problem
        4/12/2026Listed for sale$36,000-5.3%
        Source: MRED as distributed by MLS GRID #12616873 Report a problem
        4/10/2026Listing removed$38,000
        Source: MRED as distributed by MLS GRID #12518123 Report a problem
        2/4/2026Price change$38,000-2.6%
        Source: MRED as distributed by MLS GRID #12518123 Report a problem
        1/19/2026Price change$39,000-2.5%
        Source: MRED as distributed by MLS GRID #12518123 Report a problem
        11/14/2025Listed for sale$40,000+151.6%
        Source: MRED as distributed by MLS GRID #12518123 Report a problem
        3/1/2021Listing removed--
        Source: Owner Report a problem
        8/21/2020Listing removed$15,900
        Source: Owner Report a problem
        7/22/2020Price change$15,900-11.2%
        Source: Owner Report a problem
        5/27/2020Price change$17,900-8.2%
        Source: Keller Williams Infinity #10688025 Report a problem
        5/12/2020Price change$19,500-9.3%
        Source: Keller Williams Infinity #10688025 Report a problem
        4/21/2020Price change$21,500-8.5%
        Source: Keller Williams Infinity #10688025 Report a problem
        4/10/2020Price change$23,500-4.1%
        Source: Keller Williams Infinity #10688025 Report a problem
        3/19/2020Price change$24,500-8.9%
        Source: Owner Report a problem
        2/27/2020Listed for sale$26,900
        Source: Owner Report a problem

        Public tax history

        Tax history is unavailable.

        Monthly payment

        Estimated monthly payment$1,822
        All calculations are estimates and provided by Zillow, Inc. for informational purposes only. Actual amounts may vary.
        HOA fees may include property taxes on listings classified as Co-Ops. Contact the listing agent and/or owner for fee details.
        See how much you could borrow to make a competitive offer.

        Climate risks

        Neighborhood: 60401

        Getting around

        0 / 100
        Car-Dependent
        25 / 100
        Somewhat Bikeable

        Nearby schools

        GreatSchools rating
        Schools provided by the listing agent
        • District: 201U

        Source: MRED as distributed by MLS GRID. This data may not be complete. We recommend contacting the local school district to confirm school assignments for this home.

        Similar homes