Stunningly reimagined, this refined Cape-style farmhouse blends timeless charm with modern elegance on a generous 1.5-acre lot. A welcoming farmer's porch sets the tone, leading into an open-concept interior where sightlines stretch from the formal dining area to a designer kitchen and sunlit deck beyond. Culinary enthusiasts will relish the gourmet kitchen, showcasing premium appliances, wood hood, & 8’ island w/ seating for six. A spacious mudroom, accessed from the large side deck, offers practical storage for daily life. Majority of the home was renovated to the studs in 2020, inc. all 3 baths and convenient 1st flr laundry room. This versatile layout offers up to 5 bedrooms—ideal for hosting guests or a home office. The second-floor primary suite boasts a walk-through closet and elegant en-suite. Wonderful outdoor space including oversized paver patio and retaining wall. Just moments from Route 190, this residence effortlessly balances sophistication with everyday convenience.
Sold for $670,000
$670,000
31 Mellon Hollow Rd, Sterling, MA 01564
4beds
1,840sqft
Single Family Residence
Built in 1910
1.5 Acres Lot
$693,600 Zestimate®
$364/sqft
$3,303 Estimated rent
Home value
$693,600
$631,000 - $763,000
$3,303/mo
Zestimate® history
Owner options
List your home for rent
$3,303/mo
Rent Zestimate®
Find your next renter with Zillow Rental Manager. Plus, with online applications, you can quickly screen prospective tenants – for free.
$3,303/mo
Rent Zestimate®
Refinance and save
$4,316/mo
Est. payment
Refinancing to a lower rate could help reduce your monthly payments and save thousands over the life of the loan.
$4,316/mo
Est. payment
Explore your selling options
Work with a Zillow partner agent
Leverage their expertise and Zillow's premium Showcase listings to get your home seen by more buyers.
Get startedList with your own agent
Get your home in front of millions of buyers by listing it on Zillow.
Learn how to do itSell it yourself
Take full control of how buyers see your home on Zillow by listing For Sale by Owner (FSBO).
List your homeWhat's special
Sunlit deckFormal dining areaOversized paver patioWood hoodSpacious mudroomRetaining wallSecond-floor primary suite
Zillow last checked:
Listing updated:
Listed by:
Kiley Brock Team 617-513-7984,
Compass 617-206-3333,
Rachel Kiley 617-513-7984
Bought with:
Kevin Chase
Keller Williams Boston MetroWest
Source: MLS PIN,MLS#: 73373772
Facts & features
Interior
Bedrooms & bathrooms
- Bedrooms: 4
- Bathrooms: 3
- Full bathrooms: 3
Primary bedroom
- Features: Bathroom - Full, Walk-In Closet(s), Flooring - Hardwood, Remodeled
- Level: Second
- Area: 143
- Dimensions: 11 x 13
Bedroom 2
- Features: Closet, Flooring - Vinyl
- Level: First
- Area: 121
- Dimensions: 11 x 11
Bedroom 3
- Features: Closet, Flooring - Hardwood
- Level: Second
- Area: 154
- Dimensions: 11 x 14
Bedroom 4
- Features: Closet, Flooring - Hardwood
- Level: Second
- Area: 99
- Dimensions: 9 x 11
Primary bathroom
- Features: Yes
Bathroom 1
- Features: Bathroom - Full, Bathroom - Tiled With Tub & Shower, Flooring - Stone/Ceramic Tile, Countertops - Stone/Granite/Solid, Remodeled
- Level: First
Bathroom 2
- Features: Bathroom - Full, Bathroom - Tiled With Tub & Shower, Flooring - Stone/Ceramic Tile, Countertops - Stone/Granite/Solid, Remodeled
- Level: Second
Bathroom 3
- Features: Bathroom - 3/4, Bathroom - Tiled With Shower Stall, Flooring - Stone/Ceramic Tile, Countertops - Stone/Granite/Solid, Remodeled
- Level: Second
Dining room
- Features: Flooring - Hardwood
- Level: First
- Area: 143
- Dimensions: 11 x 13
Kitchen
- Features: Flooring - Vinyl, Dining Area, Countertops - Stone/Granite/Solid, Kitchen Island, Cabinets - Upgraded, Open Floorplan, Recessed Lighting, Remodeled, Stainless Steel Appliances
- Level: First
- Area: 345
- Dimensions: 23 x 15
Living room
- Features: Flooring - Hardwood
- Level: First
- Area: 132
- Dimensions: 11 x 12
Office
- Features: Closet, Flooring - Vinyl
- Level: First
- Area: 90
- Dimensions: 9 x 10
Heating
- Baseboard, Oil
Cooling
- None
Appliances
- Included: Oven, Dishwasher, Microwave, Range, Refrigerator, Washer, Dryer, Range Hood
- Laundry: First Floor
Features
- Closet, Office
- Flooring: Tile, Vinyl, Hardwood, Flooring - Vinyl
- Basement: Full
- Number of fireplaces: 1
- Fireplace features: Living Room
Interior area
- Total structure area: 1,840
- Total interior livable area: 1,840 sqft
- Finished area above ground: 1,840
Property
Parking
- Total spaces: 6
- Parking features: Paved
- Uncovered spaces: 6
Features
- Patio & porch: Porch, Patio
- Exterior features: Porch, Patio, Storage
Lot
- Size: 1.5 Acres
- Features: Corner Lot, Cleared
Details
- Parcel number: 3433324
- Zoning: Res
Construction
Type & style
- Home type: SingleFamily
- Architectural style: Cape,Farmhouse,Bungalow
- Property subtype: Single Family Residence
Materials
- Frame
- Foundation: Concrete Perimeter, Stone
- Roof: Shingle
Condition
- Year built: 1910
Utilities & green energy
- Sewer: Private Sewer
- Water: Public
Community & HOA
Community
- Features: Public Transportation, Park, Walk/Jog Trails, Stable(s), Golf, Conservation Area, Highway Access, House of Worship, Public School
HOA
- Has HOA: No
Location
- Region: Sterling
Financial & listing details
- Price per square foot: $364/sqft
- Tax assessed value: $492,000
- Annual tax amount: $6,337
- Date on market: 1/4/2026
- Exclusions: Tv & Mounts, Shelves In Nursery, Concrete Planters, Stone Bench, String Lights By Patio(Cables Stay)
- Road surface type: Paved
Price history
| Date | Event | Price |
|---|---|---|
| 7/7/2025 | Sold | $670,000+7.2%$364/sqft |
Source: MLS PIN #73373772 Report a problem | ||
| 5/21/2025 | Contingent | $624,900$340/sqft |
Source: MLS PIN #73373772 Report a problem | ||
| 5/13/2025 | Listed for sale | $624,900+25%$340/sqft |
Source: MLS PIN #73373772 Report a problem | ||
| 11/16/2021 | Sold | $500,000+0%$272/sqft |
Source: MLS PIN #72901977 Report a problem | ||
| 9/29/2021 | Listed for sale | $499,900+85.2%$272/sqft |
Source: MLS PIN #72901977 Report a problem | ||
| 7/27/2020 | Sold | $269,900$147/sqft |
Source: Public Record Report a problem | ||
| 3/10/2020 | Listed for sale | $269,900+26.7%$147/sqft |
Source: Agnelli Real Estate #72630709 Report a problem | ||
| 10/29/2019 | Sold | $213,021-19.6%$116/sqft |
Source: Public Record Report a problem | ||
| 7/16/2001 | Sold | $265,000$144/sqft |
Source: Public Record Report a problem | ||
Public tax history
| Year | Property taxes | Tax assessment |
|---|---|---|
| 2025 | $6,337 +7.6% | $492,000 +11.2% |
| 2024 | $5,891 -3.7% | $442,600 +3.4% |
| 2023 | $6,119 +42.4% | $427,900 +51.9% |
| 2022 | $4,296 -11.8% | $281,700 -4.5% |
| 2021 | $4,873 +4.3% | $295,000 +6.1% |
| 2020 | $4,673 +3.6% | $278,000 +6.4% |
| 2019 | $4,511 +2.4% | $261,200 +4% |
| 2018 | $4,406 +14.7% | $251,200 +17.9% |
| 2017 | $3,842 -2.3% | $213,100 -0.7% |
| 2016 | $3,934 +2.8% | $214,600 -3.1% |
| 2015 | $3,828 +2.1% | $221,400 |
| 2014 | $3,748 +7% | $221,400 +3.4% |
| 2013 | $3,502 -1.2% | $214,200 -5.4% |
| 2012 | $3,543 +1.9% | $226,400 -3% |
| 2011 | $3,476 -2.1% | $233,300 -6.2% |
| 2010 | $3,552 -1.8% | $248,600 -8.9% |
| 2009 | $3,617 +4.3% | $273,000 -0.5% |
| 2008 | $3,467 +4.3% | $274,500 -5% |
| 2007 | $3,324 -2.8% | $288,800 -2.1% |
| 2006 | $3,419 -3.5% | $295,000 +8.5% |
| 2005 | $3,542 +20.4% | $271,800 +16.5% |
| 2004 | $2,941 +34.1% | $233,400 +31.4% |
| 2003 | $2,193 +26.5% | $177,600 +65.2% |
| 2000 | $1,733 | $107,500 |
Find assessor info on the county website
Neighborhood: 01564
Nearby homes
- $566,4004 bd3 ba1.8k sqft37 Mellon Hollow Rd, Sterling, MA 01564Off Market
- $515,0003 bd1 ba1.5k sqft38 Mellon Hollow Rd, Sterling, MA 01564Off Market
- $587,6004 bd3 ba1.5k sqft39 Mellon Hollow Rd, Sterling, MA 01564Off Market
- $966,9005 bd4 ba3.1k sqft26 Mellon Hollow Rd, Sterling, MA 01564Off Market
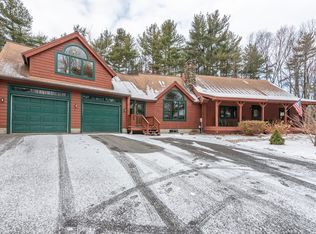
- $423,4002 bd1 ba1.2k sqft25 Mellon Hollow Rd, Sterling, MA 01564Off Market
- $543,2004 bd2 ba1.7k sqft39 Mellon Hollow Rd, Sterling, MA 01564Off Market
- $664,6003 bd2 ba2.3k sqft2 Evergreen Cir, Sterling, MA 01564Off Market
- $609,8004 bd2 ba1.9k sqft24 Mellon Hollow Rd, Sterling, MA 01564Off Market
Nearby schools
GreatSchools rating
- 7/10Chocksett Middle SchoolGrades: 5-8Distance: 3.7 mi
- 7/10Wachusett Regional High SchoolGrades: 9-12Distance: 10.1 mi
- 6/10Houghton Elementary SchoolGrades: K-4Distance: 3.7 mi
Get a cash offer in 3 minutes
Find out how much your home could sell for in as little as 3 minutes with a no-obligation cash offer.
Estimated market value
$693,600
Get a cash offer in 3 minutes
Find out how much your home could sell for in as little as 3 minutes with a no-obligation cash offer.
Estimated market value
$693,600
- Massachusetts
- Worcester County
- Sterling
- 01564
- 31 Mellon Hollow Rd
Nearby cities
Nearby zip codes
Other Sterling Topics
