Set on a spacious, wooded 3.44-acre lot, this 3-bedroom, 2.5-bath home offers the perfect blend of space, privacy, and convenience. Built in 2014, the 1,560-square-foot home features an open-concept first floor with a half bath and laundry. Efficient heat pumps provide comfortable air conditioning throughout. Upstairs, the owner's suite impresses with a private bath, while two additional bedrooms and a full bath complete the second floor. A finished basement adds valuable living space and storage potential. Outside, enjoy a fenced-in backyard perfect for pets, play, or entertaining, plus a hot tub for year-round relaxation. Nature lovers will appreciate the wooded trail winding through the property, lined with wild blueberry bushes that make for a sweet summer treat right in your own backyard. This property delivers a combination of quiet, secluded living with easy access to everything the Kennebunks have to provide, beautiful beaches, a charming downtown, and quick highway access for commuters. A wonderful opportunity for those seeking space, privacy, and modern comfort in one of Maine's most sought-after coastal communities.
Pending
Price cut: $24K (9/18)
$575,000
31 Middle Road, Kennebunk, ME 04043
3beds
1,560sqft
Single Family Residence
Built in 2014
3.44 Acres Lot
$564,200 Zestimate®
$369/sqft
$-- HOA
What's special
- 19 days
- 1,309
- 86
Likely to sell faster than
Zillow last checked:
Listing updated:
Listed by:
Coldwell Banker Realty 207-282-5988
Source: Maine Listings,MLS#: 1679230
Facts & features
Interior
Bedrooms & bathrooms
- Bedrooms: 3
- Bathrooms: 3
- Full bathrooms: 2
- 1/2 bathrooms: 1
Primary bedroom
- Features: Full Bath
- Level: Second
Bedroom 2
- Level: Second
Bedroom 3
- Level: Second
Dining room
- Level: First
Kitchen
- Level: First
Living room
- Level: First
Heating
- Direct Vent Heater, Wood Stove
Cooling
- Heat Pump
Appliances
- Included: Dishwasher, Gas Range, Refrigerator
Features
- Pantry, Primary Bedroom w/Bath
- Flooring: Carpet, Luxury Vinyl
- Basement: Bulkhead,Interior Entry,Finished,Full
- Number of fireplaces: 1
Interior area
- Total structure area: 1,560
- Total interior livable area: 1,560 sqft
- Finished area above ground: 1,560
- Finished area below ground: 0
Property
Parking
- Parking features: Gravel, 1 - 4 Spaces
Features
- Patio & porch: Deck
- Has view: Yes
- View description: Fields, Trees/Woods
Lot
- Size: 3.44 Acres
- Features: Near Turnpike/Interstate, Rural, Suburban, Level, Wooded
Details
- Additional structures: Shed(s)
- Parcel number: KENBM004L010
- Zoning: RR
Construction
Type & style
- Home type: SingleFamily
- Architectural style: Colonial
- Property subtype: Single Family Residence
Materials
- Wood Frame, Vinyl Siding
- Foundation: Poured Concrete
- Roof: Shingle
Condition
- Year built: 2014
Utilities & green energy
- Electric: Circuit Breakers
- Sewer: Septic Tank
- Water: Private
Community & HOA
Community
- Security: Air Radon Mitigation System
Location
- Region: Kennebunk
Financial & listing details
- Price per square foot: $369/sqft
- Tax assessed value: $282,100
- Annual tax amount: $5,153
- Date on market: 9/9/2026
- Exclusions: Vehicle Charger, TVs/Mounts
- Road surface type: Paved
Estimated market value
$564,200
$536,000 - $592,000
$2,917/mo
Price history
| Date | Event | Price |
|---|---|---|
| 9/21/2026 | Pending sale | $575,000$369/sqft |
Source:  Maine Listings #1679230 Report a problem Maine Listings #1679230 Report a problem | ||
| 9/18/2026 | Price change | $575,000-4%$369/sqft |
Source: Maine Listings #1679230 Report a problem | ||
| 9/9/2026 | Listed for sale | $599,000$384/sqft |
Source: Maine Listings #1679230 Report a problem | ||
Public tax history
| Year | Property taxes | Tax assessment |
|---|---|---|
| 2024 | $4,782 +5.6% | $282,100 |
| 2023 | $4,528 +9.9% | $282,100 |
| 2022 | $4,119 +2.5% | $282,100 |
| 2021 | $4,020 +0.7% | $282,100 |
| 2020 | $3,992 +2.9% | $282,100 |
| 2019 | $3,879 +4.8% | $282,100 +33.3% |
| 2018 | $3,703 +5.7% | $211,600 |
| 2017 | $3,502 +4.1% | $211,600 |
| 2016 | $3,364 +3.9% | $211,600 |
| 2015 | $3,237 +175.7% | $211,600 +168.5% |
| 2014 | $1,174 | $78,800 |
Find assessor info on the county website
Monthly payment
Est. payment
Payment breakdown
Explore the cost of this home by adjusting the details. Changes won't be saved.Climate risks
Neighborhood: 04043
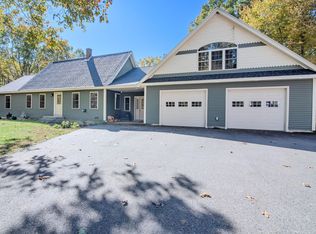
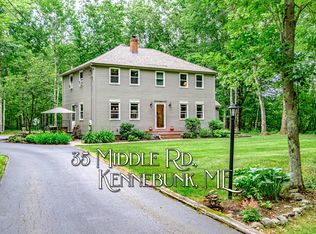
Similar homes
- $518,9003 bd2 ba1.3k sqft18 Littlefield Drive, Kennebunk, ME 04043Active
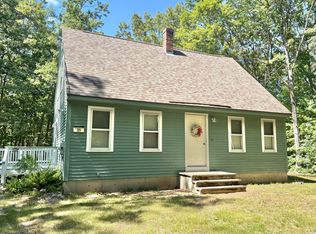
 MLS ID #1676435, RE/MAX Coastal. Maine Listings
 - $520,0003 bd1 ba1.3k sqft4 Tanglewood Drive, Kennebunk, ME 04043Active
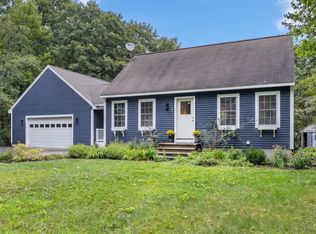 MLS ID #1678071, Portside Real Estate Group. Maine Listings
 - $580,0003 bd2 ba1.8k sqft375 Lebanon Street, Sanford, ME 04073Active
 MLS ID #1672645, Better Homes & Gardens Real Estate/The Masiello Group. Maine Listings
 - $689,0003 bd2 ba1.6k sqft164 Sea Road, Kennebunk, ME 04043Active
 MLS ID #1678086, Pack Maynard and Associates. Maine Listings
 - $719,0004 bd3 ba1.8k sqft1126 Coles Hill Road, Wells, ME 04090ActiveMLS ID #1679972, EXIT Oceanside Realty. Maine Listings
- $595,0003 bd2 ba1.2k sqft109 Highland Ridge, Hollis, ME 04042ActiveMLS ID #1663315, Legacy Properties Sotheby's International Realty. Maine Listings
- $774,9003 bd3 ba2k sqft2 Mothers Way, Kennebunk, ME 04043ActiveMLS ID #1668552, Keller Williams Coastal and Lakes & Mountains Realty. Maine Listings
- $685,0003 bd3 ba2k sqft65 Chappell Road, Lyman, ME 04002ActiveMLS ID #1680140, Plowman Realty Group. Maine Listings
- $545,0002 bd3 ba1.6k sqft9 Benjamin Hubbard Lane #9, Kennebunk, ME 04043ActiveMLS ID #1671135, Pack Maynard and Associates. Maine Listings
- $625,0004 bd3 ba2.1k sqft47 Stub Marsh Road, North Berwick, ME 03906ActiveMLS ID #1679305, Better Homes & Gardens Real Estate/The Masiello Group. Maine Listings
- $599,9003 bd3 ba1.9k sqft55 Pine Hill Cemetery Road, Wells, ME 04090ActiveMLS ID #1658923, EXP Realty. Maine Listings
- $564,0004 bd2 ba1.9k sqft86 Tapley Road, Buxton, ME 04093ActiveMLS ID #1680097, PO-GO REALTY. Maine Listings
- $599,0003 bd3 ba1.8k sqft16 Larboard Lane #6, Kennebunk, ME 04043ActiveMLS ID #1650995, Kennebunk Beach Realty. Maine Listings
- $524,0003 bd2 ba1.3k sqft74 Blueberry Hill Road, Alfred, ME 04002ActiveMLS ID #1668416, Portside Real Estate Group. Maine Listings
- $539,0003 bd2 ba1.7k sqft336 Depot Road, Lebanon, ME 04027ActiveMLS ID #1674694, Lakes Region Realty. Maine Listings
- $529,0002 bd2 ba1.2k sqft216 Curtis Road, Arundel, ME 04046ActiveMLS ID #1678493, RE/MAX Realty One. Maine Listings
- $749,9003 bd3 ba2.3k sqft50 Natanis Ridge Circle, Wells, ME 04090ActiveMLS ID #1679439, EXIT Oceanside Realty. Maine Listings
- $699,0003 bd3 ba2.1k sqft77 Harriseckett Road, Wells, ME 04090ActiveMLS ID #1673590, JC North East Real Estate. Maine Listings
- $649,0003 bd3 ba2.3k sqft35 Old County Road, North Berwick, ME 03906ActiveMLS ID #1680328, Portico Realty. Maine Listings
- $545,0003 bd2 ba2.1k sqft10 Sugar Hill Road, Sanford, ME 04073ActiveMLS ID #1674771, Real Estate 2000 ME/NH. Maine Listings
