Skip main navigation
Sold for $692,500
  • $692,500

    31 Millstream Court, Pawling, NY 12564

    4beds
    3,078sqft
    Single Family Residence, Residential
    Built in 2000
    1.57 Acres Lot
    $764,600 Zestimate®
    $225/sqft
    $4,820 Estimated rent

    Home value

    $764,600

    $680,000 - $864,000

    $4,820/mo

    Zestimate® history
    Loading
    Loading...

    Owner options

    List your home for rent

    $4,820/mo

    Rent Zestimate®

    Find your next renter with Zillow Rental Manager. Plus, with online applications, you can quickly screen prospective tenants – for free.

    Learn more

    $4,820/mo

    Rent Zestimate®

    Refinance and save

    $4,786/mo

    Est. payment

    Refinancing to a lower rate could help reduce your monthly payments and save thousands over the life of the loan.

    See today's rates

    $4,786/mo

    Est. payment

    Explore your selling options

    Work with a Zillow partner agent

    Leverage their expertise and Zillow's premium Showcase listings to get your home seen by more buyers.

    Get started

    List with your own agent

    Get your home in front of millions of buyers by listing it on Zillow.

    Learn how to do it

    Sell it yourself

    Take full control of how buyers see your home on Zillow by listing For Sale by Owner (FSBO).

    List your home

    What's special

    Propane fireplaceWooded areaFinished basementWrap-around front porchStone patioLevel yardNewly rebuilt deck
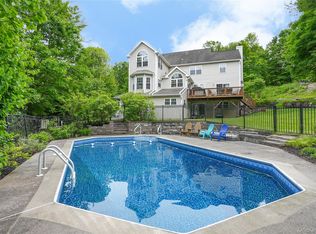
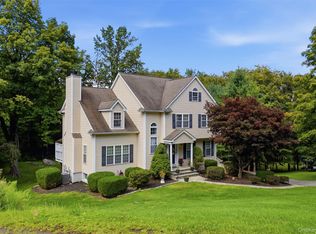
    Discover this charming 4-bedroom 2 1/2 bath, 3078 Sq Ft home on 1.57 acres minutes from the quaint Village of Pawling. At entry, step onto a beautiful wrap-around front porch, perfect for enjoying your morning coffee or unwinding in the evening. The inside foyer leads you to this bright first level, where a spacious double-sized family room awaits. Abundant natural light floods the space, highlighting the beautiful hard wood floors & propane fireplace that adds both ambiance and warmth during the winter months for those cozy evenings, especially during the holiday season. Off the living room is a SGD leading you to a newly rebuilt deck, offering peaceful views of the large and well manicured yard—an ideal spot for outdoor gatherings, yard games or just quiet reflection. The kitchen features granite countertops, pecan cabinets with soft-closed drawers, a convenient pull-out cabinet, and a tiled floor. Conveniently located next to the kitchen is the dining room, also with hard wood flooring. On this level, is direct entry to the 2-car garage and a dedicated laundry area adding to the home’s functionality. Moving to the upper level, the large primary bedroom features both a walk-in and a spacious double closet. The private bathroom has a double sink vanity, soaking tub, and separate shower. Additionally, there are 3 additional bedrooms one of which is very generously sized. Finally, the hall bathroom shows another double sink vanity with tub/shower. On the lower level, there is approximately 630 sq ft. of wonderful living space in addition to a large separate storage area. This finished basement features a wet bar and a sliding glass door leading you to an ample stone patio giving you more outdoor space to enjoy. The combination of a level yard and a wooded area creates a serene and picturesque environment. Whether it's for relaxing, outdoor activities, or simply enjoying the view, such a setting offers a wonderful escape into nature. For a small fee enjoy summer swimming or camp for the kids at Lakeside Park only 6 minutes away. Winter fun is offered at Thunder Ridge Ski Area to ski or snowboard. This home offers the perfect blend of classic charm and modern convenience, creating a warm and inviting atmosphere for you and your family. Conveniently located minutes to Metro North, Golf courses, Rail & The Appalachian Trail, restaurants and more. Additional Information: HeatingFuel:Oil Above Ground,ParkingFeatures:2 Car Attached,

    Zillow last checked:

    Listing updated:

    Listed by:

    Mary L. Craig 914-318-9346,

    Coldwell Banker Realty 914-277-5000

    Bought with:

    Robert D. Villone, 10301215567

    RE/MAX Classic Realty

    Christine Rowley, 10301203607

    RE/MAX Classic Realty

    Source: OneKey® MLS as distributed by MLS GRID,MLS#: H6318972MLS Logo

    Facts & features

    Interior

    Bedrooms & bathrooms
    • Bedrooms: 4
    • Bathrooms: 3
    • Full bathrooms: 2
    • 1/2 bathrooms: 1
    Bedroom 1
    • Description: 2nd bedroom large with double a closet
    • Level: Second
    Bedroom 2
    • Description: 3rd bedroom with double a closet
    • Level: Second
    Bedroom 3
    • Description: HUGE 4th bedroom also with a double closet
    • Level: Second
    Bathroom 1
    • Description: Powder room on first floor
    • Level: First
    Bathroom 2
    • Description: Full bathroom w/double sink vanity
    • Level: Second
    Other
    • Description: Very large primary bedroom with 2 large closets w/master bathroom
    • Level: Second
    Bonus room
    • Description: Full finished w/wet bar, glass slider walkout to patio and an additional large storage room
    • Level: Basement
    Dining room
    • Description: Double entry dining room from foyer or kitchen
    • Level: First
    Kitchen
    • Description: Kitchen with granite counters, drop lighting
    • Level: First
    Living room
    • Description: Huge double sized living room, wood floors, propane fireplace w/slider to deck
    • Level: First
    Heating
    • Oil, Forced Air
    Cooling
    • Central Air
    Appliances
    • Included: Cooktop, Dishwasher, Dryer, Microwave, Refrigerator, Washer
    Features
    • Double Vanity, Eat-in Kitchen, Formal Dining, Granite Counters, Primary Bathroom, Ceiling Fan(s), Chandelier
    • Flooring: Hardwood, Carpet
    • Windows: Drapes, Screens, Blinds
    • Basement: Walk-Out Access,Finished
    • Attic: Pull Stairs
    • Number of fireplaces: 1
    Interior area
    • Total structure area: 3,078
    • Total interior livable area: 3,078 sqft

    Property

    Parking
    • Total spaces: 2
    • Parking features: Attached, Garage Door Opener
    Features
    • Levels: Two
    • Stories: 2
    • Patio & porch: Deck, Patio, Porch
    • Exterior features: Basketball Hoop, Mailbox
    • Waterfront features: Lake Privileges, Water Access
    Lot
    • Size: 1.57 Acres
    • Features: Near School, Near Shops, Near Public Transit
    Details
    • Parcel number: 1340896957033431870000

    Construction

    Type & style
    • Home type: SingleFamily
    • Architectural style: Colonial
    • Property subtype: Single Family Residence, Residential
    Materials
    • Vinyl Siding
    Condition
    • Year built: 2000

    Utilities & green energy

    • Sewer: Septic Tank
    • Utilities for property: Trash Collection Private

    Community & neighborhood

    Location
    • Region: Pawling

    Other

    Other facts
    • Listing agreement: Exclusive Right To Sell

    Price history

    DateEventPrice
    2/26/2025Sold$692,500-0.9%$225/sqft
    Source: OneKey® MLS as distributed by MLS GRID #H6318972 Report a problem
    12/30/2024Pending sale$699,000$227/sqft
    Source: OneKey® MLS as distributed by MLS GRID #H6318972 Report a problem
    8/8/2024Listed for sale$699,000+92%$227/sqft
    Source: OneKey® MLS as distributed by MLS GRID #H6318972 Report a problem
    12/27/2010Sold$364,000-11.8%$118/sqft
    Source: Public Record Report a problem
    8/9/2010Sold$412,500+24.3%$134/sqft
    Source: Public Record Report a problem
    7/16/2001Sold$331,965$108/sqft
    Source: Public Record Report a problem

    Public tax history

    YearProperty taxesTax assessment
    2025-- $177,600
    2024-- $177,600
    2023-- $177,600
    2022-- $177,600
    2021-- $177,600
    2020-- $177,600
    2019-- $177,600
    2018-- $177,600
    2017$11,139 $177,600 +3%
    2016-- $172,500
    2015-- $172,500
    2014-- $172,500
    2012-- $172,500
    2011-- $172,500 -8%
    2010-- $187,600
    2009-- $187,600
    2008-- $187,600
    2007-- $187,600
    2006-- $187,600
    2005-- $187,600
    2004-- $187,600
    2003-- $187,600

    Find assessor info on the county website

    Neighborhood: 12564

    Nearby schools

    GreatSchools rating
    Schools provided by the listing agent
    • Elementary: Pawling Elementary School
    • Middle: Pawling Middle School
    • High: Pawling High School

    Source: OneKey® MLS as distributed by MLS GRID. This data may not be complete. We recommend contacting the local school district to confirm school assignments for this home.