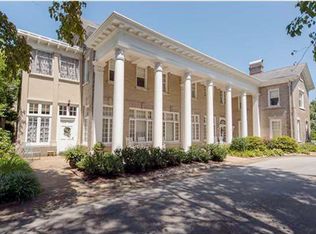
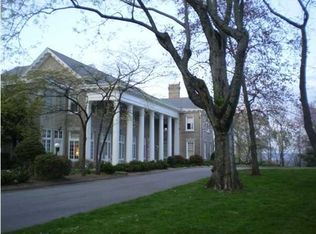
Built in 1917 by the esteemed Patten family, this magnificent all-brick estate spans approximately 15,196 square feet and is gracefully perched atop one of Riverview's highest points. Situated on a picturesque 3.3-acre lot, the property boasts breathtaking panoramic views of downtown Chattanooga, the Tennessee River, and the surrounding mountains.
Once the crown jewel of a vast family estate, the home retains its historic grandeur, with the original entry still marked by stately columns at the base of Minnekahda Place near Bright School. The tree-lined drive leads to the hilltop residence, where circular driveways in both the front and rear offer an elegant approach. Lush, mature landscaping enhances the property's timeless appeal, while a breezeway to a covered patio and a grand columned front porch provide the perfect setting to enjoy the spectacular surroundings.
Inside, this architectural masterpiece reflects the opulence of its era, with soaring ceilings, intricate crown moldings, antique light fixtures, and five fireplaces that create an atmosphere of warmth and refinement. The home's expansive rooms are bathed in natural light, highlighting the exquisite hardwood and tile floors, original glass doorknobs, and charming decorative radiator cabinetry.
With its multi-story design, partially finished basement, and generous living spaces, this estate offers exceptional versatility. While currently configured to accommodate multiple residences, the possibilities are endless—restore the home to its original single-family splendor, create an extraordinary private compound, or explore a luxury conversion. Additional features include a two-bay garage, a detached carport, ample storage, abundant off-street parking, ensuring both convenience and privacy. A rare opportunity to own a piece of Chattanooga's history, this grand estate is ideally located just minutes from renowned schools, parks, hospitals, the Chattanooga Golf and Country Club, and vibrant shopping nearby
For sale
$6,900,000
31 Minnekahda Pl, Chattanooga, TN 37405
16beds
15,196sqft
Multi Family
Built in 1917
-- sqft lot
$6,597,200 Zestimate®
$454/sqft
$-- HOA
What's special
- 583 days
- 784
- 26
Zillow last checked:
Listing updated:
Listed by:
Katrina Morrow 423-883-2417,
Keller Williams Realty 423-664-1900
Source: Greater Chattanooga Realtors,MLS#: 1508666
Facts & features
Interior
Bedrooms & bathrooms
- Bedrooms: 16
- Bathrooms: 14
- Full bathrooms: 14
Primary bedroom
- Description: Unit 1-3
- Level: First
Primary bedroom
- Description: Unit 7
- Level: Basement
Bedroom
- Description: Unit 1-3
- Level: First
Bedroom
- Description: Unit 4-6
- Level: Second
Bedroom
- Description: Unit 7
- Level: Basement
Bedroom
- Description: Unit 7
- Level: Basement
Primary bathroom
- Description: Unit 1-3
- Level: First
Primary bathroom
- Description: Unit 4-6
- Level: Second
Primary bathroom
- Description: Unit 7
- Level: Basement
Bathroom
- Description: Unit 1-3
- Level: First
Bathroom
- Description: Unit 4-6
- Level: Second
Bathroom
- Description: Unit 7
- Level: Basement
Dining room
- Description: Unit 1-3
- Level: First
Dining room
- Description: Unit 4-6
- Level: Second
Dining room
- Description: Unit 7
- Level: Basement
Kitchen
- Description: Unit 4-6
Living room
- Description: Unit 1-3
- Level: First
Living room
- Description: Unit 4-6
- Level: Second
Living room
- Description: Unit 7
- Level: Basement
Office
- Description: Unit 1-3
- Level: First
Office
- Description: Unit 4-6
- Level: Second
Heating
- Central, Electric, Natural Gas
Cooling
- Central Air, Electric, Multi Units
Appliances
- Included: Disposal, Dishwasher, Electric Water Heater, Free-Standing Electric Range, Microwave, Refrigerator
- Laundry: In Basement, Laundry Closet, Electric Dryer Hookup, Gas Dryer Hookup, Laundry Room, Main Level, Multiple Locations, Upper Level, Washer Hookup
Features
- Entrance Foyer, Granite Counters, High Ceilings, Pantry, Storage, En Suite, Separate Dining Room
- Flooring: Hardwood, Luxury Vinyl, Tile
- Windows: Aluminum Frames, Wood Frames
- Basement: Finished,Unfinished
- Number of fireplaces: 5
- Fireplace features: Gas Log
Interior area
- Total structure area: 15,196
- Total interior livable area: 15,196 sqft
- Finished area above ground: 11,919
- Finished area below ground: 3,277
Property
Parking
- Total spaces: 6
- Parking features: Circular Driveway, Off Street, Paved, Garage Faces Rear
- Attached garage spaces: 2
- Carport spaces: 4
- Covered spaces: 6
Features
- Levels: Three Or More
- Stories: 3
- Patio & porch: Covered, Deck, Patio, Porch, Porch - Covered
- Exterior features: Courtyard, Private Entrance, Uncovered Courtyard
- Pool features: None
- Spa features: None
- Has view: Yes
- View description: City, Mountain(s), Water
- Has water view: Yes
- Water view: Water
Lot
- Size: 3.3 Acres
- Dimensions: 284.7 x 162.8
- Features: Cul-De-Sac, Gentle Sloping, Landscaped, Level, Many Trees, Sloped Down, Wooded
Details
- Additional structures: Pergola
- Parcel number: 127j A 002
- Special conditions: Investor
Construction
Type & style
- Home type: MultiFamily
- Property subtype: Multi Family
Materials
- Brick
- Foundation: Block
- Roof: Shingle,Rolled/Hot Mop
Condition
- New construction: No
- Year built: 1917
Utilities & green energy
- Sewer: Public Sewer
- Water: Public
- Utilities for property: Electricity Connected, Natural Gas Connected, Sewer Connected, Water Connected
Community & HOA
Community
- Subdivision: Minnekahda
HOA
- Has HOA: No
Location
- Region: Chattanooga
Financial & listing details
- Price per square foot: $454/sqft
- Annual tax amount: $35,552
- Date on market: 3/7/2025
- Listing terms: Cash,Conventional,Owner May Carry
- Road surface type: Paved
Estimated market value
$6,597,200
$5.15M - $8.51M
Not available
Price history
| Date | Event | Price |
|---|---|---|
| 4/25/2025 | Price change | $6,900,000-10.4%$454/sqft |
Source: Greater Chattanooga Realtors #1508666 Report a problem | ||
| 3/7/2025 | Listed for sale | $7,700,000-3.7%$507/sqft |
Source: Greater Chattanooga Realtors #1508666 Report a problem | ||
| 10/30/2024 | Listing removed | $7,995,000$526/sqft |
Source:  RealTracs MLS as distributed by MLS GRID #2704898 Report a problem RealTracs MLS as distributed by MLS GRID #2704898 Report a problem | ||
| 9/16/2024 | Price change | $7,995,000-15.8%$526/sqft |
Source: Greater Chattanooga Realtors #1389990 Report a problem | ||
| 4/10/2024 | Listed for sale | $9,500,000$625/sqft |
Source: Greater Chattanooga Realtors #1389990 Report a problem | ||
Public tax history
Tax history is unavailable.
Monthly payment
Est. payment
Payment breakdown
Explore the cost of this home by adjusting the details. Changes won't be saved.Climate risks
Neighborhood: Riverview
Nearby schools
Schools provided by the listing agent
- Elementary: Normal Park Elementary
- Middle: Normal Park Upper
- High: Red Bank High School
Source: Greater Chattanooga Realtors. This data may not be complete. We recommend contacting the local school district to confirm school assignments for this home.
- $3,878,7002 bd-- ba1.3k sqft31 Minnekahda Pl APT 5, Chattanooga, TN 37405Off Market
- $---- bd-- ba-- sqft31 Minnekahda Pl APT 4, Chattanooga, TN 37405Off Market
- $490,0002 bd2 ba1.3k sqft31 Minnekahda Pl APT 6, Chattanooga, TN 37405Off Market
- $895,70014 acresMinnekahda Pl, Chattanooga, TN 37405Off Market
