Skip main navigation
Closed
  • $819,900

    31 Mirabel Ct, Little Rock, AR 72223

    5beds
    3,896sqft
    Single Family Residence
    Built in 2016
    0.33 Acres Lot
    $832,700 Zestimate®
    $210/sqft
    $4,555 Estimated rent

    Home value

    $832,700

    $791,000 - $874,000

    $4,555/mo

    Zestimate® history
    Loading
    Loading...

    Owner options

    List your home for rent

    $4,555/mo

    Rent Zestimate®

    Find your next renter with Zillow Rental Manager. Plus, with online applications, you can quickly screen prospective tenants – for free.

    Learn more

    $4,555/mo

    Rent Zestimate®

    Refinance and save

    $5,612/mo

    Est. payment

    Refinancing to a lower rate could help reduce your monthly payments and save thousands over the life of the loan.

    See today's rates

    $5,612/mo

    Est. payment

    Explore your selling options

    Work with a Zillow partner agent

    Leverage their expertise and Zillow's premium Showcase listings to get your home seen by more buyers.

    Get started

    List with your own agent

    Get your home in front of millions of buyers by listing it on Zillow.

    Learn how to do it

    Sell it yourself

    Take full control of how buyers see your home on Zillow by listing For Sale by Owner (FSBO).

    List your home

    What's special

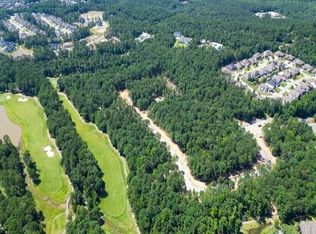
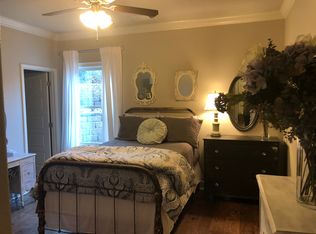
    Exceptional Chenal Valley home with timeless design positioned on a corner lot adjacent to golf cart paths to the golf course. Welcome home through double arched wooden doors greeted by an open-concept floor plan, with a formal dining room ideal for hosting gatherings.The heart of the home resides in the great room and gourmet kitchen, exuding a cozy atmosphere.The great room features a fireplace with oversized windows frame the picturesque views of the screened-in porch. The kitchen features Quartzite countertops and Thermador appliances, including a gas range, a KitchenAid ice machine, a Sharp microwave drawer and spacious walk-in pantry. Tucked away for privacy, the primary bedroom suites offers a spa-like bathroom with architectural elegance, featuring a soak tub, shower and his & her bathroom vanities. The primary closet boasts spacious storage & a second laundry service.Two additional guest bedrooms, with en-suite bathrooms, are on the main level.Throughout the main living areas and bedrooms, oak hardwood floors imbue the space with character.Upstairs features a spacious game room, two bedrooms and a hall bathroom. **Previous buyers changed their mind without inspecting!

    Zillow last checked:

    Listing updated:

    Listed by:

    Brandy N Harp 501-580-4277,

    Jon Underhill Real Estate

    Bought with:

    Janet Flegal, AR

    Charlotte John Company (Little Rock)

    Source: CARMLS,MLS#: 24014445MLS Logo

    Facts & features

    Interior

    Bedrooms & bathrooms
    • Bedrooms: 5
    • Bathrooms: 4
    • Full bathrooms: 4
    Rooms
    • Room types: Great Room, Game Room
    Dining room
    • Features: Separate Dining Room, Eat-in Kitchen, Separate Breakfast Rm, Breakfast Bar
    Heating
    • Natural Gas, Zoned
    Cooling
    • Electric
    Appliances
    • Included: Built-In Range, Microwave, Gas Range, Dishwasher, Disposal, Ice Maker, Gas Water Heater, Tankless Water Heater
    • Laundry: Washer Hookup, Electric Dryer Hookup, Laundry Room
    Features
    • Walk-In Closet(s), Ceiling Fan(s), Walk-in Shower, Granite Counters, Pantry, Sheet Rock, Wood Ceiling, Primary Bedroom/Main Lv, Guest Bedroom/Main Lv, Primary Bedroom Apart, Primary Bed. Sitting Area, 3 Bedrooms Same Level
    • Flooring: Carpet, Wood, Tile
    • Doors: Insulated Doors
    • Windows: Window Treatments, Insulated Windows, Low Emissivity Windows
    • Basement: Unfinished,Walk-Out Access
    • Number of fireplaces: 2
    • Fireplace features: Factory Built, Gas Starter, Gas Logs Present, Two
    Interior area
    • Total structure area: 3,896
    • Total interior livable area: 3,896 sqft

    Property

    Parking
    • Total spaces: 3
    • Parking features: Garage, Three Car, Garage Door Opener, Garage Faces Side
    • Has garage: Yes
    Features
    • Levels: Two
    • Stories: 2
    • Patio & porch: Patio, Screened
    • Exterior features: Storage, Rain Gutters
    • Fencing: Full,Wood
    Lot
    • Size: 0.33 Acres
    • Features: Sloped, Level, Corner Lot, Extra Landscaping, Subdivided, Lawn Sprinkler
    Details
    • Parcel number: 53L9270510606

    Construction

    Type & style
    • Home type: SingleFamily
    • Architectural style: Traditional
    • Property subtype: Single Family Residence
    Materials
    • Brick, Radiant Barrier
    • Foundation: Crawl Space
    • Roof: Shingle
    Condition
    • New construction: No
    • Year built: 2016

    Utilities & green energy

    • Electric: Elec-Municipal (+Entergy)
    • Gas: Gas-Natural
    • Sewer: Public Sewer
    • Water: Public
    • Utilities for property: Natural Gas Connected, Underground Utilities
    Green energy
    • Energy efficient items: Doors, Insulation, Thermostat
    • Water conservation: Efficient Hot Water Distribution

    Community & HOA

    Community
    • Features: Pool, Playground, Picnic Area, Mandatory Fee
    • Security: Smoke Detector(s), Security System
    • Subdivision: CHENAL VALLEY "MIRABEL COURT"
    HOA
    • Has HOA: Yes
    • HOA fee: $650 annually
    Location
    • Region: Little Rock

    Financial & listing details

    • Price per square foot: $210/sqft
    • Tax assessed value: $596,650
    • Annual tax amount: $7,673
    • Date on market: 4/29/2024
    • Listing terms: Conventional,Cash
    • Road surface type: Paved

    Price history

    DateEventPrice
    6/3/2024Sold$819,900$210/sqft
    Source: CARMLS #24014445 Report a problem
    4/29/2024Listed for sale$819,900+46.5%$210/sqft
    Source: CARMLS #24014445 Report a problem
    12/23/2016Sold$559,585+582.4%$144/sqft
    Source: CARMLS #16024779 Report a problem
    1/4/2016Sold$82,000$21/sqft
    Source: Public Record Report a problem

    Public tax history

    YearProperty taxesTax assessment
    2024$7,673 +5.8%$119,330 +5.8%
    2023$7,252 +9.1%$112,780 +9.1%
    2022$6,647 +9.2%$103,380 +10%
    2021$6,090 +0.8%$93,980
    2020$6,043 $93,980
    2019$6,043 $93,980
    2018$6,043 $93,980
    2017$6,043 $93,980 +487.4%
    2016$6,043 $16,000
    Find assessor info on the county website

    Neighborhood: 72223

    Nearby schools

    GreatSchools rating
    Get pre-qualified for a loan
    At Zillow Home Loans, we can pre-qualify you in as little as 5 minutes with no impact to your credit score.

    An equal housing lender. NMLS #10287.

    Sell for more on Zillow
    Get a Zillow Showcase℠ listing at no additional cost and you could sell for .
    $832,700
    2% more
    +$16,654
    With Zillow Showcase(estimated)
    $849,354