Welcome home to this beautifully maintained lakefront property in one of Boynton Beach's most sought-after neighborhoods. This three-bedroom, two-bathroom single-family home with a split floor plan offers the ideal combination of modern updates, comfortable living, and serene waterfront views on a generously sized lot. Natural light pours through brand new double-pane low-E windows, creating a bright and inviting atmosphere in every room. Tile flooring runs throughout the common areas, providing a clean and cohesive look. The kitchen features new appliances, a new sink, garbage disposal, and soft-close cabinetry, making it both functional and stylish. Both bathrooms have been thoughtfully updated, and every outlet and switch in the home has been replaced. All popcorn ceiling texture has been removed, giving the interior a fresh, modern finish. The primary bedroom includes dual closets for generous storage. Step outside to the spacious ten-by-seventeen screened patio overlooking the lake, a perfect retreat for morning coffee or quiet evenings. The roof was replaced in 2022, and new ductwork ensures efficient climate control throughout. A zoned automatic sprinkler system keeps the landscaping green and healthy, while fresh paint inside and out ties the entire package together. The garage is equipped with a new door opener, adding one more layer of convenience. The surrounding neighborhood offers excellent access to everyday essentials and recreation. Publix is just minutes away for groceries, Melear Park provides nearby outdoor activities, and the Boynton Beach train station offers convenient transit options. Beach enthusiasts will appreciate the short drive to the Boynton Beach Inlet. Homes like this, with lakefront views and this level of updates at this price point, do not last long. Schedule your private showing today before someone else makes it theirs.
Sold for $440,000
$440,000
31 Misty Meadow Drive, Boynton Beach, FL 33436
3beds
1,232sqft
Single Family Residence
Built in 1987
6,969 Square Feet Lot
$440,200 Zestimate®
$357/sqft
$2,896 Estimated rent
Home value
$440,200
$396,000 - $489,000
$2,896/mo
Zestimate® history
Owner options
List your home for rent
$2,896/mo
Rent Zestimate®
Find your next renter with Zillow Rental Manager. Plus, with online applications, you can quickly screen prospective tenants – for free.
$2,896/mo
Rent Zestimate®
Refinance and save
$3,158/mo
Est. payment
Refinancing to a lower rate could help reduce your monthly payments and save thousands over the life of the loan.
$3,158/mo
Est. payment
Explore your selling options
Work with a Zillow partner agent
Leverage their expertise and Zillow's premium Showcase listings to get your home seen by more buyers.
Get startedList with your own agent
Get your home in front of millions of buyers by listing it on Zillow.
Learn how to do itSell it yourself
Take full control of how buyers see your home on Zillow by listing For Sale by Owner (FSBO).
List your homeWhat's special
Lakefront propertyBright and inviting atmosphereGarbage disposalZoned automatic sprinkler systemGenerously sized lotSplit floor planSerene waterfront views
Zillow last checked:
Listing updated:
Listed by:
William Foland 561-307-9935,
The Keyes Company
Bought with:
Non-Member
Non-Member Selling Office
Source: BeachesMLS,MLS#: B26024563 Originating MLS: BeachesMLS
Originating MLS: BeachesMLSFacts & features
Interior
Bedrooms & bathrooms
- Bedrooms: 3
- Bathrooms: 2
- Full bathrooms: 2
- Main level bathrooms: 2
- Main level bedrooms: 3
Primary bedroom
- Level: Main
- Area: 120
- Dimensions: 12 X 10
Bedroom 2
- Level: Main
- Area: 99
- Dimensions: 11 X 9
Bedroom 3
- Level: Main
- Area: 103.5
- Dimensions: 11.5 X 9
Dining room
- Level: Main
- Area: 72
- Dimensions: 8 X 9
Kitchen
- Level: Main
- Area: 100
- Dimensions: 12.5 X 8
Living room
- Level: Main
- Area: 308
- Dimensions: 22 X 14
Other
- Description: SCREENED PATIO
- Level: Main
- Area: 170
- Dimensions: 10 X 17
Heating
- Central, Electric
Cooling
- Central Air, Ceiling Fan(s), Electric
Appliances
- Included: Dryer, Dishwasher, Electric Range, Electric Water Heater, Disposal, Microwave, Range, Refrigerator, Water Heater, Washer
- Laundry: Washer Hookup, Electric Dryer Hookup, Inside, Main Level, Laundry Room, In Unit
Features
- Bedroom on Main Level, Family/Dining Room, High Ceilings, Main Level Primary, Split Bedrooms, Vaulted Ceiling(s)
- Flooring: Laminate, Tile, Vinyl, Wood
- Windows: Blinds, Drapes, Metal, Single Hung, Sliding
- Has fireplace: No
Interior area
- Total structure area: 1,474
- Total interior livable area: 1,232 sqft
Property
Parking
- Total spaces: 3
- Parking features: Attached, Concrete, Driveway, Garage
- Attached garage spaces: 1
- Uncovered spaces: 2
Accessibility
- Accessibility features: None
Features
- Levels: One
- Stories: 1
- Entry location: FRONT DOOR
- Patio & porch: Patio, Screened
- Exterior features: Barbecue, Outdoor Living Area
- Pool features: Association
- Fencing: None
- Has view: Yes
- View description: Lake, Water
- Has water view: Yes
- Water view: Lake,Water
- Waterfront features: Lake Front, Lake Privileges
- Frontage type: Waterfront
- Frontage length: 90.00,90.00
Lot
- Size: 6,969 Square Feet
- Features: Oversized Lot, Sprinklers Automatic, Sprinkler System, < 1/4 Acre
Details
- Parcel number: 08434507070000310
- Zoning: PUD (city)
- Special conditions: Standard,Listed As-Is
Construction
Type & style
- Home type: SingleFamily
- Architectural style: Ranch
- Property subtype: Single Family Residence
Materials
- Frame, Stucco
- Foundation: Slab
- Roof: Shingle,Ridge Vents
Condition
- Resale
- New construction: No
- Year built: 1987
Utilities & green energy
- Electric: Circuit Breakers
- Sewer: Public Sewer
- Water: Public
- Utilities for property: Cable Connected, Electricity Connected, Sewer Connected, Water Connected
Green energy
- Energy efficient items: Windows
Community & HOA
Community
- Features: Home Owners Association, Street Lights, Sidewalks
- Security: Smoke Detector(s), Security Lights
- Subdivision: LAKESHORE AT THE MEADOWS
HOA
- Has HOA: Yes
- Amenities included: Basketball Court, Maintenance, Picnic Area, Playground, Pickleball, Park, Pool, Sidewalks, Tennis Court(s), Trail(s)
- Services included: Common Areas
- HOA fee: $85 monthly
- HOA name: DAVENPORT
- HOA phone: 561-642-5080
Location
- Region: Boynton Beach
Financial & listing details
- Price per square foot: $357/sqft
- Tax assessed value: $140,342
- Annual tax amount: $2,354
- Date on market: 5/7/2026
- Cumulative days on market: 25 days
- Listing terms: Cash,Conventional,FHA,VA Loan
- Electric utility on property: Yes
- Road surface type: Asphalt
Price history
| Date | Event | Price |
|---|---|---|
| 7/10/2026 | Sold | $440,000$357/sqft |
Source:  BeachesMLS #B26024563 Report a problem BeachesMLS #B26024563 Report a problem | ||
| 6/15/2026 | Pending sale | $440,000$357/sqft |
Source: BeachesMLS #B26024563 Report a problem | ||
| 5/7/2026 | Listed for sale | $440,000+373.6%$357/sqft |
Source: BeachesMLS #B26024563 Report a problem | ||
| 7/28/1994 | Sold | $92,900$75/sqft |
Source: Public Record Report a problem | ||
Public tax history
| Year | Property taxes | Tax assessment |
|---|---|---|
| 2025 | $2,354 +3.3% | $140,342 +2.9% |
| 2024 | $2,278 +4.2% | $136,387 +3% |
| 2023 | $2,187 +2.3% | $132,415 +3% |
| 2022 | $2,138 +1.5% | $128,558 +3% |
| 2021 | $2,106 +1.2% | $124,814 +1.4% |
| 2020 | $2,082 +1.9% | $123,091 +2.3% |
| 2019 | $2,043 | $120,324 +1.9% |
| 2018 | $2,043 +5.2% | $118,080 +2.1% |
| 2017 | $1,943 +1.7% | $115,651 +2.1% |
| 2016 | $1,911 +2% | $113,272 +0.7% |
| 2015 | $1,874 -1.6% | $112,485 +0.8% |
| 2014 | $1,904 +2.7% | $111,592 +1.5% |
| 2013 | $1,854 +2.3% | $109,943 +1.7% |
| 2012 | $1,812 +3.4% | $108,105 +3% |
| 2011 | $1,753 +4.6% | $104,956 +1.5% |
| 2010 | $1,676 -4.7% | $103,405 -5.6% |
| 2009 | $1,759 -3.5% | $109,521 -8.1% |
| 2008 | $1,823 -10.5% | $119,153 +3% |
| 2007 | $2,038 -5.1% | $115,683 +2.5% |
| 2006 | $2,148 | $112,861 +3% |
| 2005 | -- | $109,574 +3% |
| 2004 | $1,184 +471.9% | $106,383 +1.9% |
| 2003 | $207 -89.9% | $104,399 +2.4% |
| 2002 | $2,059 +18.2% | $101,952 +12.9% |
| 2001 | $1,742 +4.8% | $90,288 +3% |
| 2000 | $1,661 +13.2% | $87,658 -0.1% |
| 1999 | $1,467 | $87,722 |
Find assessor info on the county website
Neighborhood: The Meadows
Nearby homes
- $420,0003 bd2 ba1.2k sqft32 Misty Meadow Dr, Boynton Beach, FL 33436Sold

- $481,5003 bd2 ba1.3k sqft30 Misty Meadow Dr, Boynton Beach, FL 33436Off Market
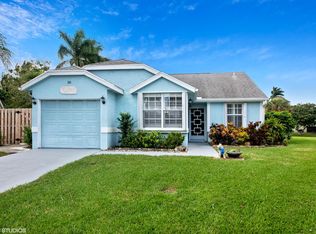
- $427,3004 bd2 ba1.2k sqft33 Misty Meadow Dr, Boynton Beach, FL 33436Off Market
- $504,400-- bd2 ba1.2k sqft29 Misty Meadow Dr, Boynton Beach, FL 33436Off Market
- $410,0003 bd2 ba1.2k sqft34 Misty Meadow Dr, Boynton Beach, FL 33436Sold
- $377,3002 bd2 ba1.2k sqft56 Misty Meadow Dr, Boynton Beach, FL 33436Off Market
- $428,3003 bd2 ba1.2k sqft28 Misty Meadow Dr, Boynton Beach, FL 33436Off Market
- $434,1003 bd2 ba1.7k sqft27 Misty Meadow Dr, Boynton Beach, FL 33436Off Market
Nearby schools
GreatSchools rating
- 4/10Freedom Shores Elementary SchoolGrades: PK-5Distance: 0.4 mi
- 5/10Tradewinds Middle SchoolGrades: 6-8Distance: 3.1 mi
- 4/10Santaluces Community High SchoolGrades: PK,9-12Distance: 0.8 mi
Schools provided by the listing agent
- Elementary: Freedom Shores
- Middle: Tradewinds
- High: Santaluces
Source: BeachesMLS. This data may not be complete. We recommend contacting the local school district to confirm school assignments for this home.
Get a cash offer in 3 minutes
Find out how much your home could sell for in as little as 3 minutes with a no-obligation cash offer.
Estimated market value
$440,200
Get a cash offer in 3 minutes
Find out how much your home could sell for in as little as 3 minutes with a no-obligation cash offer.
Estimated market value
$440,200
- Florida
- Palm Beach County
- Boynton Beach
- 33436
- The Meadows
- 31 Misty Meadow Drive
Nearby cities
Nearby neighborhoods
Nearby zip codes
Other Boynton Beach Topics
