Skip main navigation
Closed
  • Listed by: Coldwell Banker Realty Nashua
    Bought with: The Gove Group Real Estate, LLC
    $194,500

    31 Mobile Drive, Hudson, NH 03051

    2beds
    924sqft
    Manufactured Home
    Built in 2023
    -- sqft lot
    $232,300 Zestimate®
    $210/sqft
    $2,491 Estimated rent

    Home value

    $232,300

    $214,000 - $256,000

    $2,491/mo

    Zestimate® history
    Loading
    Loading...

    Owner options

    List your home for rent

    $2,491/mo

    Rent Zestimate®

    Find your next renter with Zillow Rental Manager. Plus, with online applications, you can quickly screen prospective tenants – for free.

    Learn more

    $2,491/mo

    Rent Zestimate®

    Refinance and save

    $1,067/mo

    Est. payment

    Refinancing to a lower rate could help reduce your monthly payments and save thousands over the life of the loan.

    See today's rates

    $1,067/mo

    Est. payment

    Explore your selling options

    Work with a Zillow partner agent

    Leverage their expertise and Zillow's premium Showcase listings to get your home seen by more buyers.

    Get started

    List with your own agent

    Get your home in front of millions of buyers by listing it on Zillow.

    Learn how to do it

    Sell it yourself

    Take full control of how buyers see your home on Zillow by listing For Sale by Owner (FSBO).

    List your home

    What's special

    Excellent floor planLarge kitchenNice corner lot
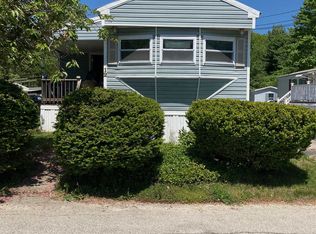
    Brand new mobile home at Hudson Mobile Estates. Park is pet friendly with some restrictions. Nice corner lot and excellent floor plan with two baths and large kitchen. Park is close to major routes and shopping. A great home to start out or downsize into. Come and see this impressive new home. Park approval required. 1 year manufactures warranty at Closing.

    Zillow last checked:

    Listing updated:

    Listed by:

    Peter Russell,

    Coldwell Banker Realty Nashua Phone:603-566-4916

    Bought with:

    Evan M Young

    The Gove Group Real Estate, LLC

    Source: PrimeMLS,MLS#: 4957501MLS Logo

    Facts & features

    Interior

    Bedrooms & bathrooms
    • Bedrooms: 2
    • Bathrooms: 2
    • Full bathrooms: 1
    • 3/4 bathrooms: 1
    Heating
    • Propane, Forced Air
    Cooling
    • None
    Appliances
    • Included: Dishwasher, Gas Range, Refrigerator, Electric Water Heater
    • Laundry: Laundry Hook-ups, 1st Floor Laundry
    Features
    • Dining Area, Kitchen/Dining, Kitchen/Living
    • Flooring: Carpet, Vinyl
    • Windows: Blinds, Drapes, Screens
    • Has basement: No
    Interior area
    • Total structure area: 924
    • Total interior livable area: 924 sqft
    • Finished area above ground: 924
    • Finished area below ground: 0

    Property

    Parking
    • Total spaces: 2
    • Parking features: Paved, Driveway, Parking Spaces 2
    • Has uncovered spaces: Yes
    Accessibility
    • Accessibility features: 1st Floor 3/4 Bathroom, 1st Floor Bedroom, 1st Floor Full Bathroom, Bathroom w/Step-in Shower, Bathroom w/Tub, Hard Surface Flooring, One-Level Home, Paved Parking, 1st Floor Laundry
    Features
    • Levels: One
    • Stories: 1
    • Exterior features: Deck
    • Frontage length: Road frontage: 80
    Lot
    • Features: Corner Lot, Landscaped, Subdivided, Neighborhood
    Details
    • Parcel number: HDSOM178B013L110
    • Zoning description: Residential

    Construction

    Type & style
    • Home type: MobileManufactured
    • Property subtype: Manufactured Home
    Materials
    • Vinyl Siding
    • Foundation: Concrete Slab
    • Roof: Asphalt Shingle
    Condition
    • New construction: Yes
    • Year built: 2023

    Utilities & green energy

    • Electric: Circuit Breakers
    • Sewer: Septic Tank
    • Utilities for property: Cable Available, Propane

    Community & neighborhood

    Security
    • Security features: Smoke Detector(s)
    Location
    • Region: Hudson

    HOA & financial

    Other financial information
    • Additional fee information: Fee: $535

    Other

    Other facts
    • Body type: Single Wide
    • Road surface type: Paved

    Price history

    DateEventPrice
    9/1/2023Sold$194,500$210/sqft
    Source: PrimeMLS #4957501 Report a problem
    7/26/2023Contingent$194,500$210/sqft
    Source: PrimeMLS #4957501 Report a problem
    7/12/2023Listed for sale$194,500$210/sqft
    Source: PrimeMLS #4957501 Report a problem
    7/6/2023Contingent$194,500$210/sqft
    Source: PrimeMLS #4957501 Report a problem
    6/16/2023Listed for sale$194,500$210/sqft
    Source: PrimeMLS #4957501 Report a problem

    Public tax history

    YearProperty taxesTax assessment
    2024$2,333 +4.9%$141,800
    2023$2,223 +96.2%$141,800 +83.9%
    2022$1,133 +78.4%$77,100 +159.6%
    2021$635 $29,700
    2020$635 +8.4%$29,700 +2.8%
    2019$586 +0.9%$28,900
    2018$581 +1.9%$28,900
    2017$570 +22.8%$28,900 +37%
    2016$464 +3.6%$21,100
    2015$448 +1.8%$21,100
    2014$440 +1.4%$21,100
    2013$434 -86%$21,100
    2011$3,091 +1.5%--
    2010$3,044 +14.7%--
    2009$2,655 +41.3%--
    2008$1,879 +29.7%--
    2007$1,450 --
    2005-- --
    2004-- --
    2003-- --
    2002-- --
    2001-- $20,400

    Find assessor info on the county website

    Neighborhood: 03051

    Nearby schools

    GreatSchools rating
    Schools provided by the listing agent
    • Middle: Hudson Memorial School
    • High: Alvirne High School
    • District: Hudson School District

    Source: PrimeMLS. This data may not be complete. We recommend contacting the local school district to confirm school assignments for this home.

    Get a cash offer in 3 minutes
    Find out how much your home could sell for in as little as 3 minutes with a no-obligation cash offer.
    Estimated market value
    $232,300
    Get a cash offer in 3 minutes
    Find out how much your home could sell for in as little as 3 minutes with a no-obligation cash offer.
    Estimated market value
    $232,300