Nestled in North Middleton Township, 31 Moongale Drive offers space, charm, and wonderful potential in a convenient Carlisle location. With flexible living options, 3 full bathrooms, and great curb appeal highlighted by a large bay window, covered front porch, and attached 2-car garage, this home is ready for its next chapter. Step inside to a lovely foyer that creates a warm and welcoming first impression. Throughout the home, you’ll find generously sized rooms, ample closet and storage space, inviting living areas, and timeless character that gives this property great bones and endless opportunity to make it your own. In addition to the main bedrooms, the home offers a main-level office/bedroom and an upstairs bonus room/bedroom, providing flexible space for guests, work, hobbies, or additional living needs. If you were counting, that's a possibility of 5 bedrooms upstairs! Outside, enjoy a nice-sized backyard with room to relax, entertain, garden, or simply enjoy the outdoors. Located just minutes from downtown Carlisle, shopping, dining, parks, schools, and major commuter routes, including I-81, this home offers the perfect balance of neighborhood living and everyday convenience. Full of charm and flexibility, 31 Moongale Drive is a wonderful opportunity for buyers looking for space, storage, and a home they can truly make their own.
Sold for $340,950
$340,950
31 Moongale Dr, Carlisle, PA 17013
4beds
2,705sqft
Single Family Residence
Built in 1969
0.35 Acres Lot
$341,100 Zestimate®
$126/sqft
$2,808 Estimated rent
Home value
$341,100
$324,000 - $358,000
$2,808/mo
Zestimate® history
Owner options
List your home for rent
$2,808/mo
Rent Zestimate®
Find your next renter with Zillow Rental Manager. Plus, with online applications, you can quickly screen prospective tenants – for free.
$2,808/mo
Rent Zestimate®
Refinance and save
$2,172/mo
Est. payment
Refinancing to a lower rate could help reduce your monthly payments and save thousands over the life of the loan.
$2,172/mo
Est. payment
Explore your selling options
Work with a Zillow partner agent
Leverage their expertise and Zillow's premium Showcase listings to get your home seen by more buyers.
Get startedList with your own agent
Get your home in front of millions of buyers by listing it on Zillow.
Learn how to do itSell it yourself
Take full control of how buyers see your home on Zillow by listing For Sale by Owner (FSBO).
List your homeWhat's special
Timeless characterNice-sized backyardLovely foyerCovered front porchGenerously sized roomsLarge bay window
Zillow last checked:
Listing updated:
Listed by:
DAVID HOOKE 717-422-9950,
Keller Williams of Central PA,
Listing Team: Dave Hooke Team, Co-Listing Agent: Brendan Lee Warren 717-825-7575,
Keller Williams of Central PA
Bought with:
Jill Swartz, RS317068
Iron Valley Real Estate of Central PA
Source: Bright MLS,MLS#: PACB2053648
Facts & features
Interior
Bedrooms & bathrooms
- Bedrooms: 4
- Bathrooms: 3
- Full bathrooms: 3
- Main level bathrooms: 1
Rooms
- Room types: Living Room, Dining Room, Primary Bedroom, Bedroom 2, Bedroom 3, Bedroom 4, Kitchen, Foyer, Office, Recreation Room, Utility Room, Bonus Room, Full Bath
Primary bedroom
- Features: Walk-In Closet(s)
- Level: Upper
- Area: 285 Square Feet
- Dimensions: 15 X 19
Bedroom 2
- Level: Upper
- Area: 121 Square Feet
- Dimensions: 11 X 11
Bedroom 3
- Level: Upper
- Area: 143 Square Feet
- Dimensions: 13 X 11
Bedroom 4
- Level: Upper
- Area: 195 Square Feet
- Dimensions: 13 X 15
Bonus room
- Level: Upper
- Area: 165 Square Feet
- Dimensions: 11 X 15
Dining room
- Level: Main
- Area: 121 Square Feet
- Dimensions: 11 X 11
Foyer
- Level: Main
- Area: 70 Square Feet
- Dimensions: 14 X 5
Other
- Level: Main
- Area: 42 Square Feet
- Dimensions: 7 X 6
Other
- Level: Upper
- Area: 35 Square Feet
- Dimensions: 5 X 7
Other
- Level: Upper
- Area: 56 Square Feet
- Dimensions: 8 X 7
Kitchen
- Level: Main
- Area: 168 Square Feet
- Dimensions: 12 X 14
Living room
- Level: Main
- Area: 208 Square Feet
- Dimensions: 13 X 16
Office
- Level: Main
- Area: 198 Square Feet
- Dimensions: 11 X 18
Recreation room
- Level: Lower
- Area: 625 Square Feet
- Dimensions: 25 X 25
Utility room
- Level: Lower
- Area: 390 Square Feet
- Dimensions: 15 X 26
Heating
- Baseboard, Electric
Cooling
- Central Air, Electric
Appliances
- Included: Electric Water Heater
Features
- Basement: Full
- Number of fireplaces: 1
Interior area
- Total structure area: 2,705
- Total interior livable area: 2,705 sqft
- Finished area above ground: 2,080
- Finished area below ground: 625
Property
Parking
- Total spaces: 2
- Parking features: Garage Faces Front, Inside Entrance, Driveway, Attached, Off Street
- Attached garage spaces: 2
- Has uncovered spaces: Yes
Accessibility
- Accessibility features: 2+ Access Exits
Features
- Levels: Two
- Stories: 2
- Pool features: None
Lot
- Size: 0.35 Acres
Details
- Additional structures: Above Grade, Below Grade
- Parcel number: 29171576035
- Zoning: RESIDENTIAL
- Special conditions: Standard
Construction
Type & style
- Home type: SingleFamily
- Architectural style: Traditional
- Property subtype: Single Family Residence
Materials
- Brick, Vinyl Siding
- Foundation: Permanent
- Roof: Shingle
Condition
- New construction: No
- Year built: 1969
Utilities & green energy
- Sewer: Septic Exists
- Water: Well
Community & HOA
Community
- Subdivision: Kendor Summit
HOA
- Has HOA: No
Location
- Region: Carlisle
- Municipality: NORTH MIDDLETON TWP
Financial & listing details
- Price per square foot: $126/sqft
- Tax assessed value: $206,100
- Annual tax amount: $4,453
- Date on market: 5/15/2026
- Listing agreement: Exclusive Right To Sell
- Listing terms: Cash,Conventional,FHA,VA Loan
- Inclusions: Stove, Refrigerator, Microwave, Dishwasher, Washer, Dryer, Storage Shed, Etc.
- Ownership: Fee Simple
Price history
| Date | Event | Price |
|---|---|---|
| 6/30/2026 | Sold | $340,950-2.6%$126/sqft |
Source:  Bright MLS #PACB2053648 Report a problem Bright MLS #PACB2053648 Report a problem | ||
| 5/29/2026 | Pending sale | $349,900$129/sqft |
Source: Bright MLS #PACB2053648 Report a problem | ||
| 5/15/2026 | Listed for sale | $349,900$129/sqft |
Source: Bright MLS #PACB2053648 Report a problem | ||
Public tax history
| Year | Property taxes | Tax assessment |
|---|---|---|
| 2025 | $4,318 +5.7% | $206,100 |
| 2024 | $4,086 +2.1% | $206,100 |
| 2023 | $4,004 +1.6% | $206,100 |
| 2022 | $3,939 | $206,100 |
| 2021 | $3,939 +4.1% | $206,100 |
| 2020 | $3,784 +431.7% | $206,100 |
| 2019 | $712 -80.2% | $206,100 |
| 2018 | $3,598 | $206,100 |
| 2017 | -- | $206,100 |
| 2016 | -- | $206,100 |
| 2015 | -- | $206,100 |
| 2014 | -- | $206,100 |
| 2013 | -- | $206,100 |
| 2012 | -- | $206,100 |
| 2011 | -- | $206,100 +22.7% |
| 2010 | -- | $168,010 |
| 2009 | -- | $168,010 |
| 2008 | -- | $168,010 |
| 2007 | -- | $168,010 |
| 2006 | -- | $168,010 |
| 2005 | -- | $168,010 +17.3% |
| 2004 | -- | $143,230 |
| 2003 | $448 | $143,230 |
| 2000 | -- | $143,230 |
Find assessor info on the county website
Neighborhood: 17013
Nearby homes
- $383,7006 bd3 ba2.6k sqft21 Moongale Dr, Carlisle, PA 17013Off Market
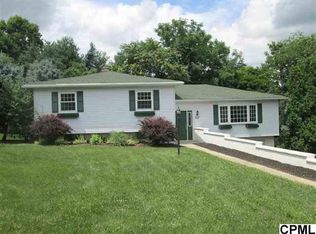
- $350,2003 bd3 ba1.8k sqft41 Moongale Dr, Carlisle, PA 17013Off Market
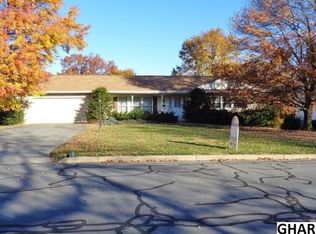
- $480,0004 bd3 ba2.1k sqft150 Sunset Dr, Carlisle, PA 17013Sold
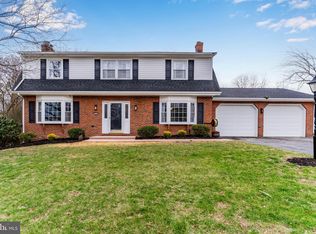
- $333,8003 bd3 ba2k sqft20 Moongale Dr, Carlisle, PA 17013Off Market
- $435,0005 bd4 ba2.2k sqft30 Moongale Dr, Carlisle, PA 17013Off Market
- $310,1003 bd2 ba1.3k sqft51 Moongale Dr, Carlisle, PA 17013Off Market
- $377,7003 bd3 ba1.5k sqft190 Sunset Dr, Carlisle, PA 17013Off Market
- $357,0004 bd2 ba2.1k sqft170 Sunset Dr, Carlisle, PA 17013Off Market
Nearby schools
GreatSchools rating
- 7/10Bellaire El SchoolGrades: K-5Distance: 1.2 mi
- 5/10Wilson Middle SchoolGrades: 6-8Distance: 1.2 mi
- 6/10Carlisle Area High SchoolGrades: 9-12Distance: 1.4 mi
Schools provided by the listing agent
- High: Carlisle Area
- District: Carlisle Area
Source: Bright MLS. This data may not be complete. We recommend contacting the local school district to confirm school assignments for this home.


Get pre-qualified for a loan
At Zillow Home Loans, we can pre-qualify you in as little as 5 minutes with no impact to your credit score.An equal housing lender. NMLS #10287.
Sell for more on Zillow
Get a Zillow Showcase℠ listing at no additional cost and you could sell for .
$341,100
2% more
+$6,822
With Zillow Showcase(estimated)
$347,922
- Pennsylvania
- Cumberland County
- Carlisle
- 17013
- 31 Moongale Dr
Nearby cities
Nearby neighborhoods
Nearby zip codes
Other Carlisle Topics
