Private North Asheville Retreat – Move-In Ready!
Nestled in a peaceful setting, this well-maintained North Asheville home offers comfort, charm, and convenience. Mature landscaping and lush vegetative screening provide privacy while keeping you close to Asheville’s amenities.
Inside, enjoy hardwood floors, abundant natural light from solar tubes and skylights, and custom built-in shelves. The living area features a cozy fireplace, while the kitchen boasts granite countertops.
Relax on the private patio and deck or utilize the garden shed for extra storage. A two-car garage, whole-house generator, and a partially finished basement with a workshop add practicality.
Move-in ready and surrounded by nature, this rare gem is worth your time to schedule a showing today!
Closed
$685,000
31 Mountain Glen Dr, Asheville, NC 28804
3beds
2,557sqft
Single Family Residence
Built in 1999
0.68 Acres Lot
$649,400 Zestimate®
$268/sqft
$3,635 Estimated rent
Home value
$649,400
$591,000 - $714,000
$3,635/mo
Zestimate® history
Owner options
List your home for rent
$3,635/mo
Rent Zestimate®
Find your next renter with Zillow Rental Manager. Plus, with online applications, you can quickly screen prospective tenants – for free.
$3,635/mo
Rent Zestimate®
Refinance and save
$4,032/mo
Est. payment
Refinancing to a lower rate could help reduce your monthly payments and save thousands over the life of the loan.
$4,032/mo
Est. payment
Explore your selling options
Work with a Zillow partner agent
Leverage their expertise and Zillow's premium Showcase listings to get your home seen by more buyers.
Get startedList with your own agent
Get your home in front of millions of buyers by listing it on Zillow.
Learn how to do itSell it yourself
Take full control of how buyers see your home on Zillow by listing For Sale by Owner (FSBO).
List your homeWhat's special
Cozy fireplaceAbundant natural lightPrivate patio and deckHardwood floorsMature landscapingGranite countertopsCustom built-in shelves
Zillow last checked:
Listing updated:
Listed by:
Todd Dunnuck todd@mtnlandprop.com,
Mtn. Land Properties, LLC
Bought with:
Shannon McCarthy
Nest Realty Asheville
Source: Canopy MLS as distributed by MLS GRID,MLS#: 4229358
Facts & features
Interior
Bedrooms & bathrooms
- Bedrooms: 3
- Bathrooms: 3
- Full bathrooms: 3
- Main level bedrooms: 2
Primary bedroom
- Features: Walk-In Closet(s)
- Level: Main
- Area: 210 Square Feet
- Dimensions: 15' 0" X 14' 0"
Bedroom s
- Level: Main
- Area: 126 Square Feet
- Dimensions: 9' 0" X 14' 0"
Bedroom s
- Features: Walk-In Closet(s)
- Level: Basement
- Area: 196 Square Feet
- Dimensions: 14' 0" X 14' 0"
Bathroom full
- Level: Main
- Area: 88 Square Feet
- Dimensions: 11' 0" X 8' 0"
Bathroom full
- Level: Main
- Area: 40 Square Feet
- Dimensions: 8' 0" X 5' 0"
Bathroom full
- Level: Basement
- Area: 40 Square Feet
- Dimensions: 8' 0" X 5' 0"
Breakfast
- Features: Open Floorplan, Vaulted Ceiling(s)
- Level: Main
- Area: 110 Square Feet
- Dimensions: 11' 0" X 10' 0"
Dining room
- Level: Main
- Area: 130 Square Feet
- Dimensions: 13' 0" X 10' 0"
Family room
- Level: Basement
- Area: 225 Square Feet
- Dimensions: 15' 0" X 15' 0"
Flex space
- Features: Storage
- Level: Basement
- Area: 560 Square Feet
- Dimensions: 28' 0" X 20' 0"
Kitchen
- Features: Central Vacuum, Kitchen Island, Open Floorplan, Vaulted Ceiling(s), Walk-In Pantry
- Level: Main
- Area: 108 Square Feet
- Dimensions: 12' 0" X 9' 0"
Laundry
- Features: Built-in Features
- Level: Main
- Area: 48 Square Feet
- Dimensions: 8' 0" X 6' 0"
Living room
- Features: Built-in Features, Ceiling Fan(s), Central Vacuum, Open Floorplan, Vaulted Ceiling(s)
- Level: Main
- Area: 460 Square Feet
- Dimensions: 23' 0" X 20' 0"
Heating
- Ductless, Forced Air, Heat Pump
Cooling
- Ceiling Fan(s), Central Air, Ductless, Heat Pump
Appliances
- Included: Dishwasher, Disposal, Double Oven, Dryer, Electric Range, Electric Water Heater, Gas Water Heater, Refrigerator, Washer, Washer/Dryer
- Laundry: Inside, Laundry Room, Main Level
Features
- Built-in Features, Kitchen Island, Open Floorplan, Storage, Walk-In Closet(s), Walk-In Pantry
- Flooring: Carpet, Tile, Wood
- Doors: French Doors, Pocket Doors, Sliding Doors
- Windows: Insulated Windows, Skylight(s)
- Basement: Basement Shop,Daylight,Exterior Entry,Interior Entry,Partially Finished,Storage Space,Walk-Out Access
- Attic: Pull Down Stairs
- Fireplace features: Gas Log, Insert, Living Room
Interior area
- Total structure area: 1,657
- Total interior livable area: 2,557 sqft
- Finished area above ground: 1,657
- Finished area below ground: 900
Property
Parking
- Total spaces: 2
- Parking features: Driveway, Attached Garage, Garage Faces Front, Garage on Main Level
- Attached garage spaces: 2
- Has uncovered spaces: Yes
Features
- Levels: One
- Stories: 1
- Patio & porch: Covered, Deck, Enclosed, Front Porch, Glass Enclosed, Rear Porch
- Has view: Yes
- View description: Mountain(s), Winter
Lot
- Size: 0.68 Acres
- Features: Cul-De-Sac, Private
Living quarters
- Secondary features: None
Details
- Additional structures: Workshop
- Parcel number: 973147069400000
- Zoning: RES
- Special conditions: Standard
- Other equipment: Generator
Construction
Type & style
- Home type: SingleFamily
- Architectural style: Traditional
- Property subtype: Single Family Residence
Materials
- Stone Veneer, Vinyl
- Roof: Shingle
Condition
- New construction: No
- Year built: 1999
Utilities & green energy
- Sewer: Septic Installed
- Water: City
Community & HOA
Community
- Security: Radon Mitigation System, Security System
- Subdivision: Mountain Glen
Location
- Region: Asheville
- Elevation: 2000 Feet
Financial & listing details
- Price per square foot: $268/sqft
- Tax assessed value: $346,900
- Annual tax amount: $3,542
- Date on market: 3/8/2025
- Cumulative days on market: 4 days
- Listing terms: Cash,Conventional
- Exclusions: Light fixture above kitchen table
- Road surface type: Concrete, Paved
Price history
| Date | Event | Price |
|---|---|---|
| 4/28/2025 | Sold | $685,000$268/sqft |
Source:  Canopy MLS as distributed by MLS GRID #4229358 Report a problem Canopy MLS as distributed by MLS GRID #4229358 Report a problem | ||
| 4/18/2025 | Pending sale | $685,000$268/sqft |
Source: Canopy MLS as distributed by MLS GRID #4229358 Report a problem | ||
| 3/8/2025 | Listed for sale | $685,000+114.1%$268/sqft |
Source: Canopy MLS as distributed by MLS GRID #4229358 Report a problem | ||
| 7/31/2006 | Sold | $320,000$125/sqft |
Source: Public Record Report a problem | ||
Public tax history
| Year | Property taxes | Tax assessment |
|---|---|---|
| 2025 | $3,542 +2.3% | $346,900 |
| 2024 | $3,463 +6.7% | $346,900 |
| 2023 | $3,246 +1.1% | $346,900 |
| 2022 | $3,211 | $346,900 |
| 2021 | $3,211 +9.7% | $346,900 +16% |
| 2020 | $2,928 | $299,100 |
| 2019 | $2,928 | $299,100 |
| 2018 | $2,928 +5.4% | $299,100 +7.9% |
| 2017 | $2,779 -0.2% | $277,200 |
| 2016 | $2,785 -1.6% | $277,200 |
| 2015 | $2,830 | $277,200 |
| 2014 | $2,830 | $277,200 |
| 2013 | -- | $277,200 -2.1% |
| 2012 | -- | $283,100 |
| 2011 | -- | $283,100 |
| 2010 | -- | $283,100 |
| 2009 | -- | $283,100 +4% |
| 2007 | -- | $272,100 |
Find assessor info on the county website
Neighborhood: 28804
Nearby homes
- $490,0004 bd3 ba864 sqft192 Cherry Springs Ln, Asheville, NC 28804Sold
- $489,9004 bd4 ba2.1k sqft192 Cherry Springs Ln #1-F, Asheville, NC 28804Sold
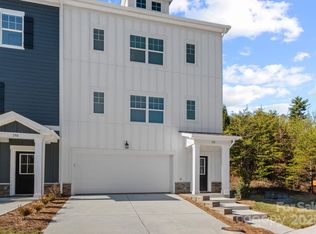
- $352,0003 bd3 ba704 sqft190 Cherry Springs Ln, Asheville, NC 28804Off Market
- $359,9003 bd4 ba1.8k sqft190 Cherry Springs Ln #1, Asheville, NC 28804Sold
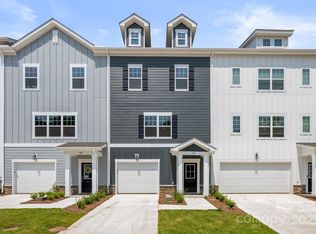
- $350,0003 bd3 ba704 sqft188 Cherry Springs Ln, Asheville, NC 28804Sold
- $349,9003 bd4 ba1.8k sqft188 Cherry Springs Ln #1-D, Asheville, NC 28804Sold
- $409,0003 bd2 ba1.4k sqft27 Mountain Glen Dr, Asheville, NC 28804Off Market
- $350,0003 bd3 ba704 sqft186 Cherry Springs Ln, Asheville, NC 28804Sold
Nearby schools
GreatSchools rating
- 9/10Weaverville ElementaryGrades: 2-4Distance: 2.1 mi
- 9/10North Buncombe MiddleGrades: 7-8Distance: 3.7 mi
- 6/10North Buncombe HighGrades: PK,9-12Distance: 5.2 mi
Get a cash offer in 3 minutes
Find out how much your home could sell for in as little as 3 minutes with a no-obligation cash offer.
Estimated market value
$649,400
Get a cash offer in 3 minutes
Find out how much your home could sell for in as little as 3 minutes with a no-obligation cash offer.
Estimated market value
$649,400
- North Carolina
- Buncombe County
- Asheville
- 28804
- 31 Mountain Glen Dr
