Skip main navigation
Sold for $580,000
  • $580,000

    31 Mountain Oak Trl, Somerville, AL 35670

    5beds
    3,603sqft
    Single Family Residence
    Built in 2003
    5 Acres Lot
    $584,600 Zestimate®
    $161/sqft
    $2,796 Estimated rent

    Home value

    $584,600

    $497,000 - $690,000

    $2,796/mo

    Zestimate® history
    Loading
    Loading...

    Owner options

    List your home for rent

    $2,796/mo

    Rent Zestimate®

    Find your next renter with Zillow Rental Manager. Plus, with online applications, you can quickly screen prospective tenants – for free.

    Learn more

    $2,796/mo

    Rent Zestimate®

    Refinance and save

    $2,616/mo

    Est. payment

    Refinancing to a lower rate could help reduce your monthly payments and save thousands over the life of the loan.

    See today's rates

    $2,616/mo

    Est. payment

    Explore your selling options

    Work with a Zillow partner agent

    Leverage their expertise and Zillow's premium Showcase listings to get your home seen by more buyers.

    Get started

    List with your own agent

    Get your home in front of millions of buyers by listing it on Zillow.

    Learn how to do it

    Sell it yourself

    Take full control of how buyers see your home on Zillow by listing For Sale by Owner (FSBO).

    List your home

    What's special

    Walk out basementOversized upper deckPeaceful naturally landscaped acresSunroom windowsLarge bonus room
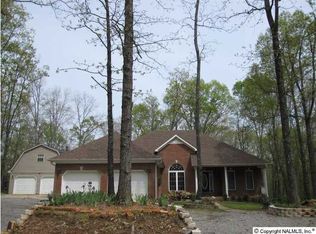
    Space for everyone 5 bedrooms and 3.5 baths sitting on 5 peaceful naturally landscaped acres. Watch all the wildlife from your oversized upper deck with a retractable awning or out the sunroom windows. There is a large bonus room upstairs that could be a 4th bedroom, home gym, game room or homeschool classroom. The walk out basement is set up as a 5th bedroom ensuite, great for in laws or could easily be turned into a rental apartment. In addition to a 3-car garage there is an additional covered parking spot for your RV or boat with electric & sewer hookups. Home is immaculate with lots of extras and a new roof. Convenient to Huntsville and Decatur. Come see in person all this home offers.

    Zillow last checked:

    Listing updated:

    Listed by:

    Casey Johnson 256-318-7107,

    Redstone Realty Solutions-DEC

    Bought with:

    Elaine LeFevre, 123487

    Century 21 Prestige - HSV

    Source: ValleyMLS,MLS#: 21897746MLS Logo

    Facts & features

    Interior

    Bedrooms & bathrooms
    • Bedrooms: 5
    • Bathrooms: 4
    • Full bathrooms: 3
    • 1/2 bathrooms: 1
    Rooms
    • Room types: Master Bedroom, Living Room, Bedroom 2, Dining Room, Bedroom 3, Kitchen, Bedroom 4, Sun
    Primary bedroom
    • Features: Ceiling Fan(s), Carpet, Double Vanity, Smooth Ceiling, Tray Ceiling(s), Walk-In Closet(s)
    • Level: First
    • Area: 240
    • Dimensions: 15 x 16
    Bedroom 2
    • Features: Ceiling Fan(s), Carpet, Smooth Ceiling
    • Level: Second
    • Area: 168
    • Dimensions: 12 x 14
    Bedroom 3
    • Features: Ceiling Fan(s), Carpet, Walk-In Closet(s)
    • Level: Second
    • Area: 169
    • Dimensions: 13 x 13
    Bedroom 4
    • Features: Ceiling Fan(s), Carpet, Recessed Lighting, Smooth Ceiling, Walk-In Closet(s)
    • Level: Second
    • Area: 544
    • Dimensions: 16 x 34
    Bedroom 5
    • Area: 450
    • Dimensions: 18 x 25
    Dining room
    • Features: Carpet, Smooth Ceiling
    • Level: First
    • Area: 143
    • Dimensions: 11 x 13
    Kitchen
    • Features: Eat-in Kitchen, Granite Counters, Kitchen Island, Pantry, Smooth Ceiling, Tile
    • Level: First
    • Area: 180
    • Dimensions: 10 x 18
    Living room
    • Features: Carpet, Fireplace, Smooth Ceiling, Vaulted Ceiling(s)
    • Level: First
    • Area: 306
    • Dimensions: 17 x 18
    Heating
    • Central 2+, Electric, Gas(n/a use NGas or PGas), Propane
    Cooling
    • Multi Units, Electric, Gas
    Appliances
    • Included: Range, Dishwasher, Microwave, Refrigerator
    Features
    • Basement: Basement,Crawl Space
    • Has fireplace: Yes
    • Fireplace features: Outside, Gas Log
    Interior area
    • Total interior livable area: 3,603 sqft

    Property

    Parking
    • Parking features: Garage-Three Car, Driveway-Concrete, RV Access/Parking
    Features
    • Levels: Three Or More
    • Stories: 3
    • Patio & porch: Deck, Patio, Screened Porch
    Lot
    • Size: 5 Acres
    • Topography: Sloping
    • Residential vegetation: Wooded
    Details
    • Parcel number: 10 03 07 0 000 094.000

    Construction

    Type & style
    • Home type: SingleFamily
    • Architectural style: Contemporary
    • Property subtype: Single Family Residence
    Condition
    • New construction: No
    • Year built: 2003

    Utilities & green energy

    • Sewer: Septic Tank
    • Water: Public

    Community & HOA

    Community
    • Subdivision: Rivermont Oaks
    HOA
    • Has HOA: No
    Location
    • Region: Somerville

    Financial & listing details

    • Price per square foot: $161/sqft
    • Date on market: 8/28/2025

    Price history

    DateEventPrice
    9/18/2025Sold$580,000+0.9%$161/sqft
    Source: ValleyMLS #21897746 Report a problem
    8/29/2025Pending sale$574,900$160/sqft
    Source: ValleyMLS #21897746 Report a problem
    8/28/2025Listed for sale$574,900$160/sqft
    Source: ValleyMLS #21897746 Report a problem

    Public tax history

    Tax history is unavailable.

    Neighborhood: 35670

    Nearby schools

    GreatSchools rating
    Schools provided by the listing agent
    • Elementary: Priceville
    • Middle: Priceville
    • High: Priceville High School

    Source: ValleyMLS. This data may not be complete. We recommend contacting the local school district to confirm school assignments for this home.

    Get pre-qualified for a loan
    At Zillow Home Loans, we can pre-qualify you in as little as 5 minutes with no impact to your credit score.

    An equal housing lender. NMLS #10287.