Discover this spacious and unique home in the highly sought after Candlewood Shores private lake community. Offering 4 bedrooms, 3 full baths, and 2 half baths, this property blends comfort, character, and a lake lifestyle. Enjoy western lake views and sunsets and relax on one of the three patios available-perfect for entertaining. Just a short stroll brings you to the community's private sandy beach, ball fields, and playground. Inside, an impressive foyer opens to a warm and welcoming living room with one of two fireplaces, gleaming hardwood floors through out, all solid oak doors, a remodeled kitchen (2 solid oak pocket doors for privacy in kitchen), high ceilings and an expansive dining/family room with oak custom cabinetry built-ins. Additional main level spaces include a walk-in pantry, office, bedrooms with walk-in closets and full and half baths. Upper level includes two primary suite bedrooms with sliders to decks and attic storage. The fully finished lower level adds even more versatility with a fireplace, full bar, and generous storage. A detached two car garage with an attached greenhouse complements the one car under garage with direct lower level access. This home is located on a double lot for additional space, privacy and tranquility. Conveniently located near shopping, dining, and I84. Tax District Annual $871.73, No HOA.
Sold for $917,000
$917,000
31 Mountain View Drive, Brookfield, CT 06804
4beds
5,936sqft
Single Family Residence
Built in 1964
0.32 Acres Lot
$924,300 Zestimate®
$154/sqft
$6,312 Estimated rent
Home value
$924,300
$832,000 - $1.03M
$6,312/mo
Zestimate® history
Owner options
List your home for rent
$6,312/mo
Rent Zestimate®
Find your next renter with Zillow Rental Manager. Plus, with online applications, you can quickly screen prospective tenants – for free.
$6,312/mo
Rent Zestimate®
Refinance and save
$6,506/mo
Est. payment
Refinancing to a lower rate could help reduce your monthly payments and save thousands over the life of the loan.
$6,506/mo
Est. payment
Explore your selling options
Work with a Zillow partner agent
Leverage their expertise and Zillow's premium Showcase listings to get your home seen by more buyers.
Get startedList with your own agent
Get your home in front of millions of buyers by listing it on Zillow.
Learn how to do itSell it yourself
Take full control of how buyers see your home on Zillow by listing For Sale by Owner (FSBO).
List your homeWhat's special
Two fireplacesAttic storageHigh ceilingsImpressive foyerOak custom cabinetry built-insGenerous storageFully finished lower level
Zillow last checked:
Listing updated:
Listed by:
Deborah Snopkowski (860)488-4800,
Coldwell Banker Realty 860-354-4111
Bought with:
Adam Cannon, RES.0808686
Coldwell Banker Realty
Source: Smart MLS,MLS#: 24162403
Facts & features
Interior
Bedrooms & bathrooms
- Bedrooms: 4
- Bathrooms: 5
- Full bathrooms: 3
- 1/2 bathrooms: 2
Rooms
- Room types: Sitting Room
Primary bedroom
- Features: Cathedral Ceiling(s), Balcony/Deck, Bedroom Suite, Full Bath, Walk-In Closet(s), Hardwood Floor
- Level: Upper
Primary bedroom
- Features: Balcony/Deck, Bedroom Suite, Ceiling Fan(s), Full Bath
- Level: Upper
Bedroom
- Features: Cathedral Ceiling(s), Balcony/Deck, Ceiling Fan(s), Sliders, Walk-In Closet(s), Hardwood Floor
- Level: Main
Bedroom
- Features: Balcony/Deck, Ceiling Fan(s), Sliders, Walk-In Closet(s), Hardwood Floor
- Level: Main
Dining room
- Features: Built-in Features, Wet Bar, Patio/Terrace, Sliders, Engineered Wood Floor
- Level: Main
Family room
- Features: Ceiling Fan(s), Wet Bar, Fireplace, Wood Stove, Half Bath
- Level: Lower
Kitchen
- Features: Remodeled, Cathedral Ceiling(s), Granite Counters, Kitchen Island, Pantry, Engineered Wood Floor
- Level: Main
Living room
- Features: Built-in Features, Ceiling Fan(s), Fireplace, Wood Stove, Hardwood Floor
- Level: Main
Office
- Features: Cathedral Ceiling(s), Ceiling Fan(s), Hardwood Floor
- Level: Main
Other
- Features: Wet Bar, Half Bath
- Level: Lower
Study
- Features: Bookcases, Built-in Features, Hardwood Floor
- Level: Upper
Heating
- Baseboard, Hot Water, Zoned, Oil
Cooling
- Central Air
Appliances
- Included: Electric Cooktop, Oven, Dishwasher, Washer, Dryer, Water Heater
- Laundry: Main Level
Features
- Central Vacuum, Entrance Foyer
- Windows: Thermopane Windows
- Basement: Full,Heated,Sump Pump,Finished,Garage Access,Interior Entry
- Attic: Storage
- Number of fireplaces: 2
- Fireplace features: Insert
Interior area
- Total structure area: 5,936
- Total interior livable area: 5,936 sqft
- Finished area above ground: 4,480
- Finished area below ground: 1,456
Property
Parking
- Total spaces: 3
- Parking features: Detached, Attached
- Attached garage spaces: 3
Features
- Patio & porch: Deck, Patio
- Exterior features: Garden, Stone Wall
- Has view: Yes
- View description: Water
- Has water view: Yes
- Water view: Water
- Waterfront features: Walk to Water, Beach Access, Water Community
Lot
- Size: 0.32 Acres
- Features: Wooded, Landscaped, Rolling Slope
Details
- Additional structures: Greenhouse
- Parcel number: 56361
- Zoning: R-7
Construction
Type & style
- Home type: SingleFamily
- Architectural style: Contemporary,Other
- Property subtype: Single Family Residence
Materials
- Wood Siding
- Foundation: Concrete Perimeter
- Roof: Asphalt
Condition
- New construction: No
- Year built: 1964
Utilities & green energy
- Sewer: Septic Tank
- Water: Public
- Utilities for property: Cable Available
Green energy
- Energy efficient items: Windows
Community & HOA
Community
- Features: Golf, Health Club, Lake, Library, Medical Facilities, Park, Playground, Shopping/Mall
- Subdivision: Candlewood Shores
HOA
- Has HOA: No
Location
- Region: Brookfield
Financial & listing details
- Price per square foot: $154/sqft
- Tax assessed value: $465,730
- Annual tax amount: $13,474
- Date on market: 7/1/2026
Price history
| Date | Event | Price |
|---|---|---|
| 7/14/2026 | Sold | $917,000-0.9%$154/sqft |
Source:  Smart MLS #24162403 Report a problem Smart MLS #24162403 Report a problem | ||
| 7/10/2026 | Pending sale | $925,000$156/sqft |
Source: Smart MLS #24162403 Report a problem | ||
| 7/1/2026 | Listed for sale | $925,000$156/sqft |
Source: Smart MLS #24162403 Report a problem | ||
| 6/1/2026 | Listing removed | $925,000$156/sqft |
Source: Smart MLS #24162403 Report a problem | ||
| 4/7/2026 | Listed for sale | $925,000$156/sqft |
Source: Smart MLS #24162403 Report a problem | ||
Public tax history
| Year | Property taxes | Tax assessment |
|---|---|---|
| 2025 | $13,474 +3.7% | $465,730 |
| 2024 | $12,994 +3.9% | $465,730 |
| 2023 | $12,510 +3.8% | $465,730 |
| 2022 | $12,053 +13.4% | $465,730 +31.8% |
| 2021 | $10,633 +1.5% | $353,250 |
| 2020 | $10,474 +1.7% | $353,250 |
| 2019 | $10,294 +2.8% | $353,250 |
| 2018 | $10,011 +3.8% | $353,250 |
| 2017 | $9,640 +7% | $353,250 +0.7% |
| 2015 | $9,011 | $350,640 |
| 2014 | $9,011 +1.2% | $350,640 |
| 2013 | $8,906 +3.5% | $350,640 |
| 2012 | $8,605 -15.2% | $350,640 -31.1% |
| 2011 | $10,148 +2.4% | $508,920 |
| 2010 | $9,909 +3.2% | $508,920 |
| 2009 | $9,598 +1.1% | $508,920 |
| 2008 | $9,491 +3.8% | $508,920 |
| 2007 | $9,140 +0.5% | $508,920 +37.6% |
| 2006 | $9,094 +2.8% | $369,980 |
| 2005 | $8,843 +5.7% | $369,980 |
| 2004 | $8,369 +3.4% | $369,980 |
| 2003 | $8,091 +25.4% | $369,980 +68.6% |
| 2001 | $6,450 +9.3% | $219,400 +0% |
| 2000 | $5,899 +3.5% | $219,310 |
| 1999 | $5,702 | $219,310 |
Find assessor info on the county website
Neighborhood: Candlewood Shores
Nearby homes
- $586,2002 bd2 ba2.6k sqft29 Mountain View Dr, Brookfield, CT 06804Off Market
- $556,4003 bd2 ba1.1k sqft35 Mountain View Dr, Brookfield, CT 06804Off Market
- $473,5003 bd1 ba899 sqft30 Skyline Dr, Brookfield, CT 06804Off Market
- $877,0004 bd4 ba2.6k sqft32 Skyline Dr, Brookfield, CT 06804Off Market
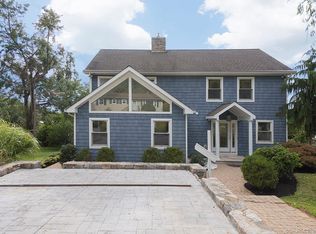
- $605,0003 bd2 ba2k sqft27 Mountain View Dr, Brookfield, CT 06804Sold
- $785,3005 bd3 ba3.5k sqft28 Skyline Dr, Brookfield, CT 06804Off Market
- $78,270-- bd-- ba-- sqft30 Mountain View Dr, Brookfield, CT 06804Off Market
- $100,000-- bd-- ba-- sqft37 Mountain View Dr, Brookfield, CT 06804Sold
Nearby schools
GreatSchools rating
- 6/10Candlewood Lake Elementary SchoolGrades: K-5Distance: 2.5 mi
- 8/10Whisconier Middle SchoolGrades: 6-8Distance: 4.3 mi
- 8/10Brookfield High SchoolGrades: 9-12Distance: 2.6 mi
Schools provided by the listing agent
- Elementary: Candlewood Lake Elementary
- High: Brookfield
Source: Smart MLS. This data may not be complete. We recommend contacting the local school district to confirm school assignments for this home.
Sell for more on Zillow
Get a Zillow Showcase℠ listing at no additional cost and you could sell for .
$924,300
2% more
+$18,486
With Zillow Showcase(estimated)
$942,786
Sell for more on Zillow
Get a Zillow Showcase℠ listing at no additional cost and you could sell for .
$924,300
2% more
+$18,486
With Zillow Showcase(estimated)
$942,786
- Connecticut
- Fairfield County
- Brookfield
- 06804
- Candlewood Shores
- 31 Mountain View Drive
