Privacy, Possibility & Maine Country Living on 12.77 acres. Tucked away in a wonderfully quiet, pastoral setting, 31 Murray Drive offers the kind of privacy and breathing room that is increasingly hard to find. Surrounded by unspoiled countryside with virtually no light pollution, evenings here are genuinely dark and peaceful - the perfect setting for some truly remarkable Maine night skies from the custom-built observatory. Inside, the home has been thoughtfully updated, including a renovated kitchen with new appliances, granite countertops and a center island for informal dining, along with a beautifully renovated primary bathroom. A spacious living room, family room and dining room make entertaining a breeze, with room for everyone. Heat pumps provide welcome cooling throughout the summer and efficient heating when temperatures drop. A Generac generator offers peace of mind year-round, while the generous deck with retractable awning creates an inviting outdoor living space from which to enjoy the surrounding landscape. The land offers tremendous versatility. There is room for all your animals, space for the keen gardener to create substantial gardens, or simply the opportunity to enjoy the property exactly as it is--peaceful, private and unspoiled. For buyers thinking ahead, there is also exciting potential for further expansion, whether an ADU, additional living space or garage, subject to town approvals. And while it feels wonderfully removed from the bustle of everyday life, you're certainly not isolated. Groceries, golf, restaurants, local arts and theatre, and access to the Saco River are all within approximately 10 minutes. For those looking for more than simply a house, 31 Murray Drive is a chance to embrace true Maine country living--with privacy, room to breathe and space for animals, gardens, hobbies and whatever you might imagine next. A turnkey property offering exceptional value and opportunity.
Pending
$535,000
31 Murray Drive, Buxton, ME 04093
3beds
1,877sqft
Single Family Residence
Built in 2005
12.77 Acres Lot
$543,700 Zestimate®
$285/sqft
$-- HOA
What's special
Renovated kitchenVirtually no light pollutionCustom-built observatoryBeautifully renovated primary bathroomGranite countertopsInviting outdoor living spaceFamily room
- 36 days
- 253
- 2
Likely to sell faster than
Zillow last checked:
Listing updated:
Listed by:
Keller Williams Realty 207-553-2662
Source: Maine Listings,MLS#: 1676974
Facts & features
Interior
Bedrooms & bathrooms
- Bedrooms: 3
- Bathrooms: 3
- Full bathrooms: 2
- 1/2 bathrooms: 1
Primary bedroom
- Features: Full Bath, Suite, Walk-In Closet(s)
- Level: Second
Bedroom 2
- Features: Closet
- Level: Second
Bedroom 3
- Features: Closet
- Level: Second
Dining room
- Features: Formal
- Level: First
Family room
- Level: First
Kitchen
- Features: Eat-in Kitchen, Kitchen Island
- Level: First
Laundry
- Level: First
Living room
- Level: First
Heating
- Baseboard, Direct Vent Furnace, Heat Pump, Zoned
Cooling
- Heat Pump
Appliances
- Included: Dishwasher, Dryer, Microwave, Electric Range, Refrigerator, Washer
Features
- Attic, Bathtub, Shower, Storage, Walk-In Closet(s), Primary Bedroom w/Bath
- Flooring: Carpet, Tile, Vinyl, Luxury Vinyl
- Doors: Storm Door(s)
- Windows: Double Pane Windows
- Basement: Bulkhead,Interior Entry,Full,Unfinished
- Has fireplace: No
Interior area
- Total structure area: 1,877
- Total interior livable area: 1,877 sqft
- Finished area above ground: 1,877
- Finished area below ground: 0
Property
Parking
- Parking features: Gravel, 5 - 10 Spaces, On Site
Features
- Patio & porch: Deck
- Has view: Yes
- View description: Fields, Scenic
Lot
- Size: 12.77 Acres
- Features: Near Golf Course, Near Town, Neighborhood, Rural, Level, Open Lot, Pasture, Landscaped
Details
- Additional structures: Outbuilding, Shed(s)
- Parcel number: BUXTM0005B00124
- Zoning: Rural
- Other equipment: DSL, Generator
Construction
Type & style
- Home type: SingleFamily
- Architectural style: Colonial
- Property subtype: Single Family Residence
Materials
- Wood Frame, Vinyl Siding
- Foundation: Poured Concrete
- Roof: Shingle
Condition
- Year built: 2005
Utilities & green energy
- Electric: Circuit Breakers
- Sewer: Private Sewer, Septic Design Available, Septic Tank, Engineered Septic
- Water: Private, Well
Green energy
- Energy efficient items: 16+ SEER AC, Ceiling Fans, Thermostat
Community & HOA
Community
- Security: Air Radon Mitigation System
Location
- Region: Buxton
Financial & listing details
- Price per square foot: $285/sqft
- Tax assessed value: $440,700
- Annual tax amount: $5,024
- Date on market: 8/20/2026
- Road surface type: Gravel
Estimated market value
$543,700
$517,000 - $571,000
$3,289/mo
Price history
| Date | Event | Price |
|---|---|---|
| 8/26/2026 | Pending sale | $535,000$285/sqft |
Source:  Maine Listings #1676974 Report a problem Maine Listings #1676974 Report a problem | ||
| 8/20/2026 | Listed for sale | $535,000$285/sqft |
Source: Maine Listings #1676974 Report a problem | ||
Public tax history
| Year | Property taxes | Tax assessment |
|---|---|---|
| 2024 | $4,843 +5.4% | $440,700 |
| 2023 | $4,597 +1.1% | $440,700 -0.8% |
| 2022 | $4,548 +8.9% | $444,100 +53.8% |
| 2021 | $4,176 -0.8% | $288,817 |
| 2020 | $4,211 +9.2% | $288,817 +11% |
| 2019 | $3,856 +4.8% | $260,200 |
| 2018 | $3,679 +4% | $260,200 |
| 2017 | $3,539 +4.2% | $260,200 |
| 2016 | $3,396 +0.8% | $260,200 |
| 2015 | $3,370 +2% | $260,200 |
| 2014 | $3,305 +1.6% | $260,200 |
| 2013 | $3,253 +5.1% | $260,200 |
| 2012 | $3,096 +6% | $260,200 -8.3% |
| 2011 | $2,922 | $283,700 |
| 2009 | -- | $283,700 |
| 2008 | -- | $283,700 +45% |
| 2006 | -- | $195,700 |
Find assessor info on the county website
Monthly payment
Est. payment
Payment breakdown
Explore the cost of this home by adjusting the details. Changes won't be saved.Climate risks
Neighborhood: 04093
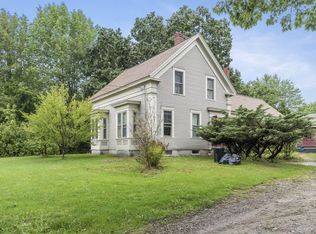
Similar homes
- $564,0004 bd2 ba1.9k sqft86 Tapley Road, Buxton, ME 04093Active
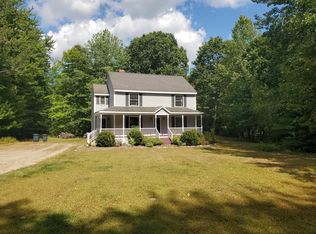
 MLS ID #1680097, PO-GO REALTY. Maine Listings
 - $495,0003 bd2 ba2.1k sqft338 Dunnell Road, Buxton, ME 04093Active
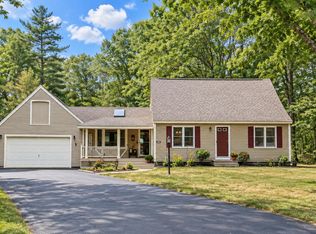 MLS ID #1680503, PO-GO REALTY. Maine Listings
 - $450,0003 bd2 ba1.7k sqft581 Long Plains Road, Buxton, ME 04093Active
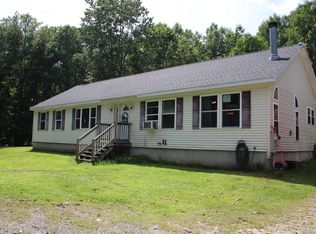 MLS ID #1676793, Maine Real Estate Experts. Maine Listings
 - $479,9003 bd1 ba2.4k sqft902 Long Plains Road, Buxton, ME 04093Active
 MLS ID #1672157, PO-GO REALTY. Maine Listings
 - $550,0004 bd2 ba2.5k sqft15 Pine Country Drive, Buxton, ME 04093ActiveMLS ID #1678188, RE/MAX Realty One. Maine Listings
- $475,0002 bd3 ba1.7k sqft117 Quail Trail, Buxton, ME 04093ActiveMLS ID #1680815, Better Homes & Gardens Real Estate/The Masiello Group. Maine Listings
- $499,0004 bd1 ba2.4k sqft658 Parker Farm Road, Buxton, ME 04093ActiveMLS ID #1671767, Plowman Realty Group. Maine Listings
- $569,9003 bd2 ba2k sqft9 Standish Glen, Standish, ME 04084ActiveMLS ID #1680982, Keller Williams Realty. Maine Listings
- $499,0003 bd2 ba1.4k sqft1284 New County Road, Dayton, ME 04005ActiveMLS ID #1681601, Cates Real Estate. Maine Listings
- $535,0003 bd2 ba1.7k sqft10 Lagueux Lane, Waterboro, ME 04030ActiveMLS ID #1681661, Century 21 North East. Maine Listings
- $525,0003 bd2 ba1.4k sqft227 Job Road, Standish, ME 04084ActiveMLS ID #1681512, Lynn Gonyea Real Estate. Maine Listings
- $575,0003 bd2 ba1.8k sqft419 Hollis Road, Hollis, ME 04042ActiveMLS ID #1680564, River's Edge Realty LLC. Maine Listings
- $525,0002 bd2 ba1.6k sqft3 Bartlett Pines Drive, Waterboro, ME 04030ActiveMLS ID #1680158, Coldwell Banker Realty. Maine Listings
- $450,0003 bd2 ba1.9k sqft307 Buxton Road, Saco, ME 04072ActiveMLS ID #1682081, Coldwell Banker Realty. Maine Listings
- $525,0003 bd2 ba1.6k sqft110 Oak Hill Road, Standish, ME 04084ActiveMLS ID #1670106, The Maine Real Estate Group. Maine Listings
- $390,0002 bd1 ba1.4k sqft245 Haines Meadow Road, Buxton, ME 04093ActiveMLS ID #1678150, Demetria Real Estate. Maine Listings
- $530,0004 bd2 ba1.8k sqft22 Wild Berry Lane, Waterboro, ME 04030ActiveMLS ID #1679987, Maine Real Estate Co. Maine Listings
- $499,0005 bd2 ba2.6k sqft487 Hollis Road, Hollis, ME 04042ActiveMLS ID #1660578, Coldwell Banker Realty. Maine Listings
- $520,0003 bd2 ba2.6k sqft32 Libby Pines Road, Standish, ME 04084ActiveMLS ID #1680843, King + Miller Real Estate. Maine Listings
- $575,0002 bd2 ba1.7k sqft53 Running Springs Road, Gorham, ME 04038ActiveMLS ID #1681427, King + Miller Real Estate. Maine Listings
