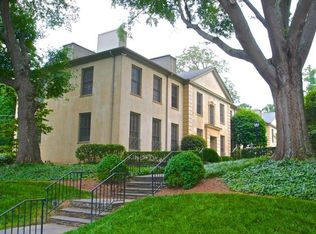
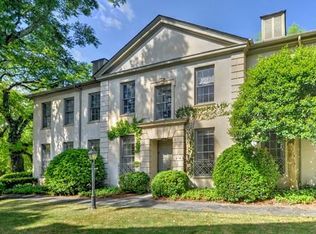
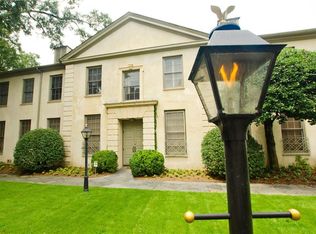
Welcome to this sophisticated, fully renovated home, where every detail has been thoughtfully curated with the finest materials and craftsmanship. The main living spaces are anchored by exquisite Francois & Co French oak herringbone flooring, creating a warm yet refined foundation throughout. The living room is a true statement, featuring a Francois & Co Busset French marble mantel and layered designer finishes. The chef's kitchen is nothing short of exceptional, outfitted with a Sub-Zero glass-door refrigerator/freezer, La Cornue induction range, Sub-Zero wine cooler, and a built-in Wolf cappuccino system-perfectly blending form and function. No detail has been overlooked, with Rohl plumbing fixtures, imported marble tile from Renaissance, a Waterworks washstand, and LeMont hardware throughout. Elevated design continues with Buster + Punch brass switches, Schumacher wall coverings, custom cabinetry, and two sets of stunning antique interior doors, adding character and distinction. This residence is a rare offering, seamlessly combining timeless European elegance with modern luxury in one of Atlanta's most desirable settings.
Active
Price cut: $145K (6/26)
$1,250,000
31 Muscogee Ave NW APT 6, Atlanta, GA 30305
2beds
--sqft
Townhouse
Built in 1965
1,481 Square Feet Lot
$1,230,400 Zestimate®
$--/sqft
$770/mo HOA
What's special
Waterworks washstandLemont hardware throughoutRohl plumbing fixturesLayered designer finishesSchumacher wall coveringsBuilt-in wolf cappuccino systemLa cornue induction range
- 177 days
- 361
- 17
Zillow last checked:
Listing updated:
Listed by:
Kelly Boudreau 404-456-0536,
HOME Luxury Real Estate
Source: GAMLS,MLS#: 10721526
Facts & features
Interior
Bedrooms & bathrooms
- Bedrooms: 2
- Bathrooms: 2
- Full bathrooms: 2
- Main level bathrooms: 2
- Main level bedrooms: 2
Rooms
- Room types: Foyer
Heating
- Central, Electric
Cooling
- Central Air
Appliances
- Included: Dishwasher, Disposal, Dryer, Refrigerator, Washer
- Laundry: Laundry Closet
Features
- High Ceilings, Master On Main Level, Rear Stairs, Split Bedroom Plan
- Flooring: Hardwood
- Windows: Window Treatments
- Basement: None
- Number of fireplaces: 1
- Fireplace features: Living Room
- Common walls with other units/homes: 2+ Common Walls
Interior area
- Total structure area: 0
- Finished area above ground: 0
- Finished area below ground: 0
Property
Parking
- Total spaces: 2
- Parking features: Assigned
Features
- Levels: One
- Stories: 1
- Exterior features: Garden
- Body of water: None
Lot
- Size: 1,481 Square Feet
- Features: Other
Details
- Parcel number: 17 011200070077
Construction
Type & style
- Home type: Townhouse
- Architectural style: European,Traditional
- Property subtype: Townhouse
- Attached to another structure: Yes
Materials
- Stucco
- Roof: Composition
Condition
- Updated/Remodeled
- New construction: No
- Year built: 1965
Utilities & green energy
- Electric: 220 Volts
- Sewer: Public Sewer
- Water: Public
- Utilities for property: Cable Available, Electricity Available, High Speed Internet, Sewer Available, Water Available
Community & HOA
Community
- Features: Park, Sidewalks, Street Lights, Walk To Schools, Near Shopping
- Security: Security System, Smoke Detector(s)
- Subdivision: 31 Muscogee
HOA
- Has HOA: Yes
- Services included: Other
- HOA fee: $9,240 annually
Location
- Region: Atlanta
Financial & listing details
- Tax assessed value: $506,100
- Annual tax amount: $8,282
- Date on market: 3/30/2026
- Cumulative days on market: 177 days
- Listing agreement: Exclusive Right To Sell
- Electric utility on property: Yes
Estimated market value
$1,230,400
$1.17M - $1.29M
$3,735/mo
Price history
| Date | Event | Price |
|---|---|---|
| 6/26/2026 | Price change | $1,250,000-10.4% |
Source:  FMLS GA #7742985 Report a problem FMLS GA #7742985 Report a problem | ||
| 3/30/2026 | Listed for sale | $1,395,000+153.6% |
Source: FMLS GA #7742985 Report a problem | ||
| 11/22/2024 | Sold | $550,000+0.2% |
Source: FMLS GA #7476695 Report a problem | ||
| 11/11/2024 | Pending sale | $549,000 |
Source: FMLS GA #7476695 Report a problem | ||
| 10/31/2024 | Listed for sale | $549,000 |
Source: FMLS GA #7476695 Report a problem | ||
| 10/22/2024 | Listing removed | $549,000 |
Source: FMLS GA #7372676 Report a problem | ||
| 9/5/2024 | Price change | $549,000-2.8% |
Source:  GAMLS #10285256 Report a problem GAMLS #10285256 Report a problem | ||
| 5/14/2024 | Price change | $565,000-5% |
Source: GAMLS #10285256 Report a problem | ||
| 4/22/2024 | Listed for sale | $595,000+85.9% |
Source: GAMLS #10285256 Report a problem | ||
| 2/11/2016 | Sold | $320,000-2.7% |
Source:  GAMLS #7513816 Report a problem GAMLS #7513816 Report a problem | ||
| 1/20/2016 | Pending sale | $329,000 |
Source: Harry Norman Realtors #5588485 Report a problem | ||
| 10/31/2015 | Price change | $329,000-5.7% |
Source: Harry Norman Realtors #5588485 Report a problem | ||
| 8/28/2015 | Listed for sale | $349,000 |
Source: HARRY NORMAN REALTORS #5588485 Report a problem | ||
Public tax history
| Year | Property taxes | Tax assessment |
|---|---|---|
| 2025 | $8,282 +2.4% | $202,440 +2.5% |
| 2024 | $8,086 +28.3% | $197,520 |
| 2023 | $6,301 -21.2% | $197,520 |
| 2022 | $7,994 +133.5% | $197,520 +3% |
| 2021 | $3,424 -56.4% | $191,800 +1.2% |
| 2020 | $7,846 +144.3% | $189,520 +1.8% |
| 2019 | $3,212 | $186,120 +32.8% |
| 2018 | $3,212 | $140,160 +12.2% |
| 2017 | $3,212 +3.2% | $124,880 |
| 2016 | $3,111 -29.7% | $124,880 |
| 2015 | $4,425 | $124,880 +10.1% |
| 2014 | $4,425 +18.6% | $113,400 |
| 2013 | $3,731 -0.7% | $113,400 |
| 2012 | $3,758 | $113,400 |
| 2011 | -- | $113,400 |
| 2010 | $3,941 +387.2% | $113,400 |
| 2009 | $809 | $113,400 -10.1% |
| 2008 | -- | $126,080 |
| 2007 | $1,089 | $126,080 |
Find assessor info on the county website
Monthly payment
Est. payment
Payment breakdown
Explore the cost of this home by adjusting the details. Changes won't be saved.Climate risks
Neighborhood: Peachtree Heights West
Nearby schools
Schools provided by the listing agent
- Elementary: Rivers
- Middle: Sutton
- High: North Atlanta
Source: GAMLS. This data may not be complete. We recommend contacting the local school district to confirm school assignments for this home.
Similar homes
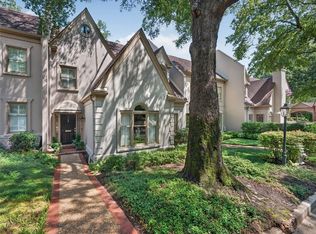
- $1,450,0003 bd4 ba4k sqft2525 Peachtree Rd NE APT 25, Atlanta, GA 30305For Sale
 MLS ID #7826466, Ben Hirsh, Hirsh Real Estate Buckhead.com. FMLS GA
 - $1,250,0003 bd5 ba2.7k sqft58 Sheridan Dr NE APT 19, Atlanta, GA 30305For Sale
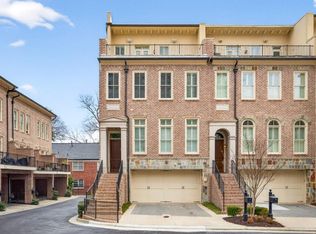 MLS ID #7800574, SAMUEL G BAYNE II, Atlanta Fine Homes Sotheby's International. FMLS GA
 - $1,300,0002 bd2 ba2.4k sqft2660 Peachtree Rd NW APT 12C, Atlanta, GA 30305For Sale
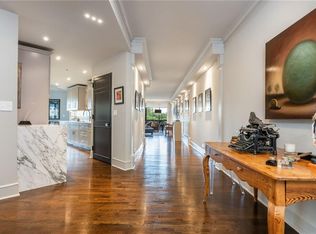 MLS ID #7823785, SHARON F OXMAN, Beacham and Company. FMLS GA
 - $975,0002 bd2 ba2.4k sqft2660 Peachtree Rd NW APT 36F, Atlanta, GA 30305For Sale
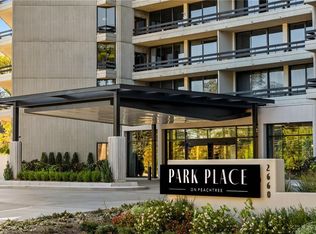 MLS ID #7790935, Shanna Smith, Dorsey Alston Realtors. FMLS GA
 - $1,499,0004 bd3 ba3.6k sqft561 Peachtree Battle Ave NW, Atlanta, GA 30305For SaleMLS ID #7759346, Kyle Baumann, Atlanta Fine Homes Sotheby's International. FMLS GA
- $1,375,0004 bd3 ba2.6k sqft578 Montgomery Ferry Rd NE, Atlanta, GA 30324For SaleMLS ID #7839819, JARED SAPP, Atlanta Fine Homes Sotheby's International. FMLS GA
- $1,875,0003 bd4 ba4.8k sqft2660 Peachtree Rd NW #20-G/H, Atlanta, GA 30305For SaleMLS ID #7749401, Jennifer Crim, Engel & Volkers Atlanta. FMLS GA
- $725,0002 bd2 ba1.4k sqft255 Springdale Dr NE, Atlanta, GA 30305For SaleMLS ID #7824947, Elise Baumann, Atlanta Fine Homes Sotheby's International. FMLS GA
- $1,295,0003 bd2 ba2k sqft1741 Meadowdale Ave, Atlanta, GA 30306For SaleMLS ID #7834439, Harvin Greene, Dossier. FMLS GA
- $995,0003 bd3 ba2.3k sqft651 E Paces Ferry Rd NE, Atlanta, GA 30305For SaleMLS ID #7827364, PATTI JUNGER, Dorsey Alston Realtors. FMLS GA
- $1,199,0001 bd2 ba1.5k sqft2425 Peachtree Rd NE #707, Atlanta, GA 30305Active
 MLS ID #10719727, Jason Cook, Ansley RE|Christie's Int'l RE. GAMLS
 - $1,276,0003 bd4 ba2.3k sqft206 Montag Cir NE, Atlanta, GA 30307ActiveMLS ID #10824833, Amanda Rose, BHHS Georgia Properties. GAMLS
- $1,299,0004 bd3 ba3k sqft1163 University Dr NE, Atlanta, GA 30306For SaleMLS ID #7838664, JARED SAPP, Atlanta Fine Homes Sotheby's International. FMLS GA
- $1,739,9004 bd5 ba-- sqft2709 Southwell St NE, Atlanta, GA 30305ActiveMLS ID #10843450, Kevin Steward, Keller Williams Realty. GAMLS
- $1,244,0004 bd3 ba2.9k sqft1079 Monroe Dr NE, Atlanta, GA 30306For SaleMLS ID #7796542, Gary S Chad, Property Consultants, Inc.. FMLS GA
- $765,0002 bd3 ba1.6k sqft774 Piedmont Ave NE APT 2A, Atlanta, GA 30308For SaleMLS ID #7839988, Annie Bartz, Atlanta Fine Homes Sotheby's International. FMLS GA
- $1,425,0004 bd3 ba3k sqft317 Beverly Rd NE, Atlanta, GA 30309For SaleMLS ID #7836757, Sonny Jones, Atlanta Fine Homes Sotheby's International. FMLS GA
- $1,275,0005 bd4 ba3.3k sqft855 Saint Charles Ave NE #B, Atlanta, GA 30306ActiveMLS ID #10831258, ASRE Real Estate, BHHS Georgia Properties. GAMLS
- $925,0003 bd5 ba3.4k sqft1205 Holly St NW #A, Atlanta, GA 30318For SaleMLS ID #7839057, EmpowerHome Team Atlanta, Keller Williams Rlty, First Atlanta. FMLS GA
- $1,195,0002 bd3 ba2.2k sqft750 Park Ave NE APT 27S, Atlanta, GA 30326For SaleMLS ID #7770383, JoLynne Szymanski, Beacham and Company. FMLS GA
