Discover the possibilities with this spacious 6-bedroom, 4-bathroom property situated on over 2 acres in beautiful Mendon. Set in a quiet area, this property offers plenty of land, privacy, and room to enjoy the peaceful surroundings. The property features two large shops, including an impressive 80' x 41' shop and a 36.5' x 26' shop, offering exceptional flexibility for hobbies, storage, projects, equipment, or additional workspace. A mature tree orchard adds charm to the acreage and provides a beautiful backdrop to enjoy throughout the changing seasons. Water shares are included, adding valuable potential for those looking to make the most of the property and its acreage. If you're looking for a property with space, acreage, substantial shop and workspace, and a peaceful Mendon setting, this home offers plenty of opportunity to create a property that fits your lifestyle. The home is being sold AS-IS. The seller will not be making repairs or improvements to the property. Buyers are encouraged to review the completed pre-inspection and conduct any additional inspections they feel are appropriate. Square footage figures are provided as a courtesy estimate only, buyer is advised to obtain an independent measurement.
For sale
$689,000
31 N 200 W, Mendon, UT 84325
6beds
4,472sqft
Single Family Residence
Built in 1971
2.11 Acres Lot
$777,100 Zestimate®
$154/sqft
$-- HOA
What's special
Quiet areaMature tree orchardTwo large shopsPlenty of land
- 2 days
- 468
- 73
Zillow last checked:
Listing updated:
Listed by:
Kerri Anthon 435-232-4005,
KW Unite Keller Williams LLC,
Alli Holmes,
KW Unite Keller Williams LLC
Source: UtahRealEstate.com,MLS#: 2189704
Facts & features
Interior
Bedrooms & bathrooms
- Bedrooms: 6
- Bathrooms: 4
- Full bathrooms: 3
- 3/4 bathrooms: 1
- Main level bedrooms: 3
Rooms
- Room types: Master Bathroom, Great Room
Primary bedroom
- Level: First
Heating
- Hydronic, Wood, Radiant Floor
Cooling
- Ceiling Fan(s)
Appliances
- Included: Disposal, Double Oven, Oven, Countertop Range
- Laundry: Electric Dryer Hookup, Gas Dryer Hookup
Features
- Wet Bar, Separate Bath/Shower, Walk-In Closet(s)
- Flooring: Carpet, Linoleum
- Doors: Sliding Doors
- Basement: Full,Walk-Out Access,Basement Entrance
- Number of fireplaces: 3
- Fireplace features: Fireplace Equipment, Fireplace Insert, Wood Burning Stove, Insert
Interior area
- Total structure area: 4,472
- Total interior livable area: 4,472 sqft
- Finished area above ground: 2,500
- Finished area below ground: 1,952
Property
Parking
- Total spaces: 12
- Parking features: RV Access/Parking
- Attached garage spaces: 2
- Uncovered spaces: 10
Features
- Stories: 2
- Patio & porch: Covered Deck
- Exterior features: Balcony, Basketball Standard
- Has view: Yes
- View description: Mountain(s), Valley
Lot
- Size: 2.11 Acres
- Features: Sprinkler: Auto-Full, Gentle Sloping
- Topography: Terrain Grad Slope
- Residential vegetation: Fruit Trees, Landscaping: Full, Mature Trees, Pines, Vegetable Garden
Details
- Additional structures: Outbuilding
- Parcel number: 110160024
- Zoning: R-1
- Zoning description: Single-Family
Construction
Type & style
- Home type: SingleFamily
- Architectural style: Rambler/Ranch
- Property subtype: Single Family Residence
Materials
- Brick
- Roof: Asphalt
Condition
- Blt./Standing
- New construction: No
- Year built: 1971
Utilities & green energy
- Sewer: Septic Tank, Sewer: Septic Tank
- Water: Culinary, Irrigation, Rights: Owned
- Utilities for property: Natural Gas Connected, Electricity Connected, Water Connected
Community & HOA
HOA
- Has HOA: No
Location
- Region: Mendon
Financial & listing details
- Price per square foot: $154/sqft
- Tax assessed value: $800,770
- Annual tax amount: $3,610
- Date on market: 9/24/2026
- Listing terms: Cash,Conventional
- Inclusions: Basketball Standard, Ceiling Fan, Fireplace Equipment, Fireplace Insert, Range, Wood Stove
- Has irrigation water rights: Yes
- Acres allowed for irrigation: 0
- Electric utility on property: Yes
- Road surface type: Paved
Estimated market value
$777,100
$707,000 - $855,000
$2,616/mo
Price history
| Date | Event | Price |
|---|---|---|
| 10/7/2026 | Listed for sale | $689,000$154/sqft |
Source:  UtahRealEstate.com #2189704 Report a problem UtahRealEstate.com #2189704 Report a problem | ||
Public tax history
| Year | Property taxes | Tax assessment |
|---|---|---|
| 2025 | $3,609 -6.3% | $477,500 |
| 2024 | $3,851 +5.4% | $477,500 +11% |
| 2023 | $3,652 -0.7% | $430,325 |
| 2022 | $3,678 +10.6% | $430,325 +33.9% |
| 2021 | $3,324 +3.3% | $321,380 +11.6% |
| 2020 | $3,220 +9.5% | $288,050 +15.5% |
| 2019 | $2,939 +7.3% | $249,445 +13% |
| 2018 | $2,739 +8.4% | $220,705 +8.4% |
| 2017 | $2,526 +4% | $203,600 +2.8% |
| 2016 | $2,430 -0.7% | $198,100 |
| 2015 | $2,448 +7.5% | $198,100 +4.9% |
| 2014 | $2,278 | $188,800 |
| 2013 | -- | $188,800 |
Find assessor info on the county website
Monthly payment
Est. payment
Payment breakdown
Explore the cost of this home by adjusting the details. Changes won't be saved.Climate risks
Neighborhood: 84325
Nearby schools
Schools provided by the listing agent
- Elementary: Mountainside
- Middle: South Cache
- High: Mountain Crest
- District: Cache
Source: UtahRealEstate.com. This data may not be complete. We recommend contacting the local school district to confirm school assignments for this home.
Similar homes
- $690,0003 bd3 ba2.3k sqft261 E 600 S, Mendon, UT 84325For Sale

 MLS ID #2179512, Joshua L Low, Ascent Real Estate Group LLC. UtahRealEstate.com
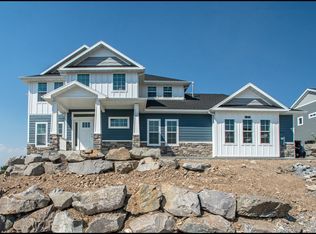
 - from $703,9006 bd4 ba3.9k sqftXavier (Finished Basement) Plan, Blueberry Springs | OLO Builders, Mendon, UT 84325New Construction
 OLO Builders
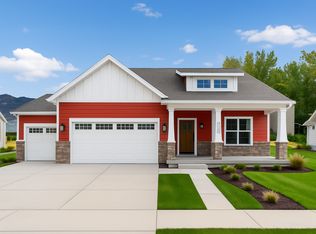
 - from $685,9005 bd3 ba4.2k sqftWestbrook (Finished Basement) Plan, Blueberry Springs | OLO Builders, Mendon, UT 84325New Construction
 OLO Builders

 - from $679,9006 bd4 ba3.4k sqftNorthfield (Finished Basement) Plan, Blueberry Springs | OLO Builders, Mendon, UT 84325New Construction
 OLO Builders
