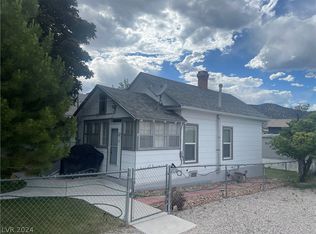
Welcome to one of Ely's most distinctive properties-where rustic craftsmanship, wide-open space, and a front-row seat to history come together. Situated on over 15 fully fenced and cross-fenced acres between two active Northern Nevada Railway steam engine tracks, this remarkable 3,648 sq. ft. cedar home offers a setting unlike any other. Built with beautiful wood finishes throughout, the home features 4 bedrooms and 3.5 bathrooms across a thoughtfully designed floor plan. Upstairs you'll find three bedrooms and two full bathrooms, while the main level offers a warm and inviting living room, kitchen, dining area, laundry room, and convenient half bath. The walkout basement expands the living space with a spacious family room, custom bar, an additional bedroom, and a full bathroom-perfect for guests, entertaining, or multi-generational living. Take in the surrounding mountain and valley views from the 776 sq. ft. wraparound deck or the 110 sq. ft. upper-level balcony, creating the perfect places to relax and enjoy the peaceful rural setting. Outside, the property is well-equipped for country living with over 15 acres zoned for small farms and hobby farms. A pasture area provides room for livestock, while the 1,300 sq. ft. shop offers ample space for equipment, hobbies, storage, or projects. Whether you're looking for a private retreat, a hobby farm, or a truly one-of-a-kind Nevada property, this exceptional log home offers character, functionality, and a setting that's impossible to duplicate.
For sale
$1,590,000
31 N 26th West St, Ely, NV 89301
4beds
3,648sqft
Single Family Residence
Built in 1973
15.11 Acres Lot
$1,442,900 Zestimate®
$436/sqft
$-- HOA
What's special
Thoughtfully designed floor planRustic craftsmanshipWalkout basementAdditional bedroomPeaceful rural settingCustom barDining area
- 112 days
- 288
- 1
Zillow last checked:
Listing updated:
Listed by:
Dea Mitton BS.0146646 (775)401-0070,
Allie Bear Real Estate
Source: ECMLS,MLS#: 3628182Originating MLS: Elko County Association of Realtors
Facts & features
Interior
Bedrooms & bathrooms
- Bedrooms: 4
- Bathrooms: 4
- Full bathrooms: 3
- 1/2 bathrooms: 1
Heating
- Baseboard, Electric
Cooling
- Evaporative Cooling, Window Unit(s)
Appliances
- Included: Dishwasher, Electric Oven, Electric Range, Electric Water Heater
Features
- Wet Bar, Vaulted Ceiling(s), Walk-In Pantry, Walk-In Closet(s)
- Basement: Full,Walk-Out Access
Interior area
- Total interior livable area: 3,648 sqft
Property
Parking
- Total spaces: 2
- Parking features: Heated Garage
- Garage spaces: 2
Features
- Patio & porch: Balcony, Covered, Deck, Open
- Exterior features: Balcony, Deck, Fully Fenced, Storage
- Fencing: Full
- Has view: Yes
- View description: Mountain(s)
Lot
- Size: 15.11 Acres
Details
- Additional structures: Barn(s), Corral(s), Outbuilding, Shed(s)
- Parcel number: 00548602, 005495
- Zoning description: AR
- Horses can be raised: Yes
- Horse amenities: Horses Allowed
Construction
Type & style
- Home type: SingleFamily
- Architectural style: Log Home
- Property subtype: Single Family Residence
Materials
- Log
- Foundation: Poured
- Roof: Metal
Condition
- Year built: 1973
Utilities & green energy
- Water: Public
Community & HOA
Community
- Subdivision: ZX-Other/None
Location
- Region: Ely
Financial & listing details
- Price per square foot: $436/sqft
- Annual tax amount: $2,156
- Date on market: 7/31/2026
- Cumulative days on market: 113 days
Estimated market value
$1,442,900
$1.37M - $1.52M
$3,214/mo
Price history
| Date | Event | Price |
|---|---|---|
| 7/31/2026 | Listed for sale | $1,590,000$436/sqft |
Source: ECMLS #3628182 Report a problem | ||
Public tax history
Tax history is unavailable.
Monthly payment
Est. payment