This Ranch Home Boasts Complete Custom Finishes Throughout - 1,250 Sq.Ft. Main, 2,006 Sq.Ft. 2nd Floor & 1,092 Sq.Ft. Basement, Totaling 4,348 Sq.Ft. - Big Front Entry & Large Office, 4 Bedrooms & 4 Baths, Oversized 2-Car Garage w/Kitchen Entry - Gorgeous Kitchen w/Custom Paint, Eating Space, Chopping Block Island, Stone Floors, Custom Cabinets, Slab Granite, Newer SS Appliances Includes Gas Stove & Stained Glass Custom Bay Window, Huge Living Room w/Gorgeous Hardwood Floors, Big Bright Windows, Large Sun Room w/Hardwood Floors, Big Windows & Custom Exterior Door to Patio, Handsome Stairway to Loft Area Leads to Very Large Primary Bedroom for Your Getaway Quiet, Has 4 Elegantly Window Dormers & Custom Bookcases, Includes Huge Walk-In Closet & Gorgeous 5-Piece Bath w/Slab Granite & Handy Stacked Washer/Dryer - Two More Upper Bedrooms w/Custom Paint, Mirror Closet Doors & Big Windows for Plenty of Light - Big Basement Family Room has Egress Big Windows to Let the Light In, Tucked Away Wine Storage for 50+ Bottles to Stay Cool - Non-Conforming Bedroom w/En-Suite 3/4 Bathroom, Full-Sized Washer & Dryer Too - Private Patio & Gazebo for BBQs, Beautiful Water Feature Offers Privacy Along w/Mature Trees - Big 48X49 Sq.Ft. Barn has Parking for Your Toys or Vehicle, 4 Box Stalls & 4 Runs for Horses w/Wash Room w/Hot/Cold Water & Rubber Floor Pads, Big Tack Room & Hot Wire Fencing, Arena for Perfecting Show Training - Concrete Driveway, Perimeter Fencing, Water Well Includes Cistern for Convenience - This Home Is Beautifully Landscaped for Your Privacy & Enjoyment - You'll Truly Love Coming Home Here While It is Handy To Everything - Hurry To Call This Beauty Yours!
Sold for $1,100,000
$1,100,000
31 N Algonquian Street, Aurora, CO 80018
4beds
4,348sqft
Single Family Residence
Built in 1991
3.09 Acres Lot
$1,058,400 Zestimate®
$253/sqft
$4,052 Estimated rent
Home value
$1,058,400
$984,000 - $1.13M
$4,052/mo
Zestimate® history
Owner options
List your home for rent
$4,052/mo
Rent Zestimate®
Find your next renter with Zillow Rental Manager. Plus, with online applications, you can quickly screen prospective tenants – for free.
$4,052/mo
Rent Zestimate®
Refinance and save
$6,524/mo
Est. payment
Refinancing to a lower rate could help reduce your monthly payments and save thousands over the life of the loan.
$6,524/mo
Est. payment
Explore your selling options
Work with a Zillow partner agent
Leverage their expertise and Zillow's premium Showcase listings to get your home seen by more buyers.
Get startedList with your own agent
Get your home in front of millions of buyers by listing it on Zillow.
Learn how to do itSell it yourself
Take full control of how buyers see your home on Zillow by listing For Sale by Owner (FSBO).
List your homeWhat's special
Mature treesRuns for horsesHot wire fencingPrivate patioTack roomBox stallsLarge sun room
Zillow last checked:
Listing updated:
Listed by:
Bill Rapp 303-358-7070 BillRappRealtor@gmail.com,
Coldwell Banker Realty 24
Bought with:
Lizbeth Pineda Saenz, 100085351
Megastar Realty
Source: REcolorado as distributed by MLS GRID,MLS#: 9617517
Facts & features
Interior
Bedrooms & bathrooms
- Bedrooms: 4
- Bathrooms: 4
- Full bathrooms: 2
- 3/4 bathrooms: 1
- 1/4 bathrooms: 1
- Main level bathrooms: 1
Primary bedroom
- Description: Carpeting, Enormous Bedroom W/Custom Paint & Very Big Walk-In Closet & 4 Window Dormers
- Level: Upper
Bedroom
- Description: Carpeting, Custom Paint, Mirror Closet Doors & 2 Big Windows
- Level: Upper
Bedroom
- Description: Carpeting, Custom Paint, Mirror Closet Doors & 2 Big Windows
- Level: Upper
Bedroom
- Description: Big Carpeted Room, Non-Conforming & Quiet
- Level: Basement
Primary bathroom
- Description: Gorgeous 5-Piece Bath With Granite & Tile & Stacked Washer/Dryer
- Level: Upper
Bathroom
- Description: Full Bath W/Tile & Nicely Done W/Sky Light
- Level: Upper
Bathroom
- Description: Handy Powder Room Very Nicely Done.
- Level: Main
Bathroom
- Description: Nicely Done En-Suite Bath For 4th Bedroom.
- Level: Basement
Family room
- Description: Big Carpeted Room W/Egress Windows
- Level: Basement
Kitchen
- Description: Eating Space, Stone Floors, Custom Cupboards, Slab Granite, Island, Newer Ss Appliances, Gas Stove
- Level: Main
Living room
- Description: Hardwood Floors, Custom Paint, Big Windows, Big Rug Stays With Home.
- Level: Main
- Area: 364 Square Feet
- Dimensions: 14 x 26
Office
- Description: Hardwood Floors, Big Window W/Blinds
- Level: Main
- Area: 270 Square Feet
- Dimensions: 18 x 15
Sun room
- Description: Hardwood Floors, Big Windows, Custom Exterior Door To Patio
- Level: Main
Other
- Description: Huge Wine Storage Area To Keep Wine Cool
- Level: Basement
Heating
- Forced Air, Passive Solar
Cooling
- Central Air
Appliances
- Included: Dishwasher, Disposal, Dryer, Gas Water Heater, Microwave, Oven, Range, Refrigerator, Self Cleaning Oven, Washer
- Laundry: In Unit, Laundry Closet
Features
- Butcher Counters, Ceiling Fan(s), Eat-in Kitchen, Entrance Foyer, Five Piece Bath, Granite Counters, Kitchen Island, Pantry, Primary Suite, Smoke Free, Solid Surface Counters, Walk-In Closet(s)
- Flooring: Carpet, Stone, Tile, Wood
- Windows: Bay Window(s), Double Pane Windows, Skylight(s), Window Coverings, Window Treatments
- Basement: Cellar,Daylight,Finished,Full,Interior Entry,Sump Pump
- Number of fireplaces: 1
- Fireplace features: Living Room
- Common walls with other units/homes: No Common Walls
Interior area
- Total structure area: 4,348
- Total interior livable area: 4,348 sqft
- Finished area above ground: 3,256
- Finished area below ground: 1,092
Property
Parking
- Total spaces: 2
- Parking features: Concrete, Dry Walled, Exterior Access Door, Insulated Garage, Lighted, Oversized, Oversized Door, Storage
- Attached garage spaces: 2
Features
- Levels: Two
- Stories: 2
- Patio & porch: Covered, Deck, Front Porch, Patio
- Exterior features: Garden, Lighting, Private Yard, Rain Gutters, Water Feature
- Fencing: Fenced,Partial
- Has view: Yes
- View description: Meadow, Mountain(s)
Lot
- Size: 3.09 Acres
- Features: Level
- Residential vegetation: Grassed, Partially Wooded
Details
- Parcel number: 031540283
- Zoning: R-1
- Special conditions: Standard
- Horse amenities: Arena, Paddocks, Pasture, Tack Room, Well Allows For
Construction
Type & style
- Home type: SingleFamily
- Architectural style: Traditional
- Property subtype: Single Family Residence
Materials
- Frame, Wood Siding
- Foundation: Concrete Perimeter
Condition
- Updated/Remodeled
- Year built: 1991
Details
- Warranty included: Yes
Utilities & green energy
- Electric: 110V, 220 Volts
- Water: Cistern, Private, Well
- Utilities for property: Electricity Connected, Natural Gas Connected, Phone Available
Green energy
- Energy efficient items: Doors, Insulation, Roof
Community & HOA
Community
- Security: Carbon Monoxide Detector(s), Smoke Detector(s)
- Subdivision: Thunderbird Estates
HOA
- Has HOA: Yes
- HOA fee: $100 annually
- HOA name: Thunderbird Estates HOA
- HOA phone: 303-358-7070
Location
- Region: Aurora
Financial & listing details
- Price per square foot: $253/sqft
- Annual tax amount: $5,837
- Date on market: 5/10/2025
- Listing terms: Cash,Conventional,FHA,VA Loan
- Exclusions: Seller's Furniture In The Home.
- Ownership: Corporation/Trust
- Electric utility on property: Yes
- Road surface type: Paved
Price history
| Date | Event | Price |
|---|---|---|
| 6/16/2025 | Sold | $1,100,000$253/sqft |
Source:  REcolorado as distributed by MLS GRID #9617517 Report a problem REcolorado as distributed by MLS GRID #9617517 Report a problem | ||
| 5/23/2025 | Pending sale | $1,100,000$253/sqft |
Source: REcolorado as distributed by MLS GRID #9617517 Report a problem | ||
| 5/9/2025 | Listed for sale | $1,100,000$253/sqft |
Source: REcolorado as distributed by MLS GRID #9617517 Report a problem | ||
Public tax history
Tax history is unavailable.
Neighborhood: Thunderbird Estates
Nearby homes
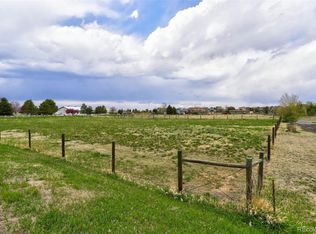
- $1,100,0003 bd3 ba2.5k sqft31 Algonquian St, Aurora, CO 80018Sold
- $360,0002.01 Acres32 Algonquian St #2, Aurora, CO 80018Sold
- $1,013,7004 bd4 ba4.1k sqft33 S Algonquian Ct, Aurora, CO 80018Off Market
- $693,3003 bd2 ba1.9k sqft71 Algonquian St, Aurora, CO 80018Off Market
- $375,0002 Acres32 Algonquian St, Aurora, CO 80018Sold
- $654,0003 bd2 ba1.6k sqft72 Algonquian St, Aurora, CO 80018Off Market
- $860,6003 bd4 ba2.4k sqft34 S Algonquian Ct, Aurora, CO 80018Off Market
- $848,0004 bd4 ba3.5k sqft33 Biloxi Ct, Aurora, CO 80018Off Market
Nearby schools
GreatSchools rating
- 6/10Vista Peak P-8 ExploratoryGrades: PK-8Distance: 0.8 mi
- 5/10Vista Peak 9-12 PreparatoryGrades: 9-12Distance: 0.9 mi
Schools provided by the listing agent
- Elementary: Vista Peak
- Middle: Vista Peak
- High: Vista Peak
- District: Adams-Arapahoe 28J
Source: REcolorado as distributed by MLS GRID. This data may not be complete. We recommend contacting the local school district to confirm school assignments for this home.
Get a cash offer in 3 minutes
Find out how much your home could sell for in as little as 3 minutes with a no-obligation cash offer.
Estimated market value
$1,058,400
Get a cash offer in 3 minutes
Find out how much your home could sell for in as little as 3 minutes with a no-obligation cash offer.
Estimated market value
$1,058,400
- Colorado
- Arapahoe County
- Aurora
- 80018
- Thunderbird Estates
- 31 N Algonquian Street
Nearby cities
Nearby neighborhoods
Nearby zip codes
Other Aurora Topics
