Welcome to 31 N Cottage Court in the Toms Hill area of downtown Hendersonville, NC. This well designed 2 bedroom, 2 bath home features an open floor plan with cathedral ceilings and a huge island for entertaining. The spacious bedrooms have private baths, walk-in closets, and build-in storage. Recent upgrades include a lowered island with new kitchen counters, beautiful refinished hardwood oak floors, carpets, Navien tankless water heater, new cabinet and wall paint, and shiplap fireplace surround. The one car garage has new door panels and epoxy flooring, it is currently used for a bonus entertainment space. The deck is private and peaceful overlooking a park like setting and low maintenance yard with a lighted gravel path and fire pit area. Conveniently located walking distance to Main Street, Dry Falls Brewery, Trailside Station, and the Ecusta Trail. Short and long term rentals allowed. Can be sold furnished if desired with an acceptable offer. Book your showing today!
Closed
$375,000
31 N Cottage Ct, Hendersonville, NC 28739
2beds
1,036sqft
Single Family Residence
Built in 2008
0.12 Acres Lot
$366,700 Zestimate®
$362/sqft
$1,713 Estimated rent
Home value
$366,700
$323,000 - $414,000
$1,713/mo
Zestimate® history
Owner options
List your home for rent
$1,713/mo
Rent Zestimate®
Find your next renter with Zillow Rental Manager. Plus, with online applications, you can quickly screen prospective tenants – for free.
$1,713/mo
Rent Zestimate®
Refinance and save
$2,349/mo
Est. payment
Refinancing to a lower rate could help reduce your monthly payments and save thousands over the life of the loan.
$2,349/mo
Est. payment
Explore your selling options
Work with a Zillow partner agent
Leverage their expertise and Zillow's premium Showcase listings to get your home seen by more buyers.
Get startedList with your own agent
Get your home in front of millions of buyers by listing it on Zillow.
Learn how to do itSell it yourself
Take full control of how buyers see your home on Zillow by listing For Sale by Owner (FSBO).
List your homeWhat's special
Shiplap fireplace surroundCathedral ceilingsRefinished hardwood oak floorsSpacious bedroomsEpoxy flooringLow maintenance yardOne car garage
Zillow last checked:
Listing updated:
Listed by:
Brian Oliver oliverpropertiesandrealestate@gmail.com,
Oliver Properties & Real Estate LLC
Bought with:
Julia Krupp
George Real Estate Group Inc
Source: Canopy MLS as distributed by MLS GRID,MLS#: 4210311
Facts & features
Interior
Bedrooms & bathrooms
- Bedrooms: 2
- Bathrooms: 2
- Full bathrooms: 2
- Main level bedrooms: 2
Primary bedroom
- Features: Attic Other, Cathedral Ceiling(s), Ceiling Fan(s), Kitchen Island, Open Floorplan, Tray Ceiling(s), Walk-In Closet(s)
- Level: Main
Bedroom s
- Level: Main
Bathroom full
- Level: Main
Bathroom full
- Level: Main
Dining area
- Level: Main
Kitchen
- Level: Main
Laundry
- Level: Main
Living room
- Level: Main
Heating
- Forced Air, Natural Gas
Cooling
- Ceiling Fan(s), Central Air
Appliances
- Included: Dishwasher, Disposal, Exhaust Fan, Gas Cooktop, Gas Oven, Ice Maker, Microwave, Refrigerator with Ice Maker, Tankless Water Heater, Washer/Dryer
- Laundry: Gas Dryer Hookup, Laundry Closet, Main Level, Washer Hookup
Features
- Attic Other, Kitchen Island, Open Floorplan, Walk-In Closet(s)
- Flooring: Carpet, Tile, Wood
- Has basement: No
- Attic: Other
- Fireplace features: Gas Log, Gas Vented, Living Room
Interior area
- Total structure area: 1,036
- Total interior livable area: 1,036 sqft
- Finished area above ground: 1,036
- Finished area below ground: 0
Property
Parking
- Total spaces: 3
- Parking features: Driveway, Attached Garage, Garage Door Opener, Garage Faces Front, Parking Space(s), Garage on Main Level
- Attached garage spaces: 1
- Uncovered spaces: 2
Features
- Levels: One
- Stories: 1
- Patio & porch: Deck, Front Porch
Lot
- Size: 0.12 Acres
Details
- Parcel number: 9974920
- Zoning: R-6
- Special conditions: Standard
Construction
Type & style
- Home type: SingleFamily
- Architectural style: Cottage
- Property subtype: Single Family Residence
Materials
- Vinyl
- Foundation: Crawl Space
- Roof: Composition
Condition
- New construction: No
- Year built: 2008
Utilities & green energy
- Sewer: Public Sewer
- Water: City
- Utilities for property: Cable Available, Electricity Connected, Underground Utilities
Community & HOA
Community
- Security: Carbon Monoxide Detector(s), Radon Mitigation System
- Subdivision: Cottages at Toms Hill
HOA
- Has HOA: Yes
- HOA fee: $125 annually
- HOA phone: 828-697-0722
Location
- Region: Hendersonville
- Elevation: 2000 Feet
Financial & listing details
- Price per square foot: $362/sqft
- Tax assessed value: $270,600
- Annual tax amount: $2,573
- Date on market: 1/9/2025
- Cumulative days on market: 1 day
- Listing terms: Cash,Conventional
- Electric utility on property: Yes
- Road surface type: Asphalt, Paved
Price history
| Date | Event | Price |
|---|---|---|
| 1/27/2025 | Sold | $375,000+4.5%$362/sqft |
Source:  Canopy MLS as distributed by MLS GRID #4210311 Report a problem Canopy MLS as distributed by MLS GRID #4210311 Report a problem | ||
| 1/9/2025 | Listed for sale | $359,000+26.4%$347/sqft |
Source: Canopy MLS as distributed by MLS GRID #4210311 Report a problem | ||
| 12/16/2021 | Sold | $284,000+9.3%$274/sqft |
Source: Canopy MLS as distributed by MLS GRID #3797076 Report a problem | ||
| 10/20/2021 | Contingent | $259,900$251/sqft |
Source: Canopy MLS as distributed by MLS GRID #3797076 Report a problem | ||
| 10/18/2021 | Listed for sale | $259,900+40.5%$251/sqft |
Source: Canopy MLS as distributed by MLS GRID #3797076 Report a problem | ||
| 8/12/2008 | Sold | $185,000+20.1%$179/sqft |
Source: Public Record Report a problem | ||
| 11/2/2005 | Sold | $154,000$149/sqft |
Source: Public Record Report a problem | ||
Public tax history
| Year | Property taxes | Tax assessment |
|---|---|---|
| 2025 | $2,573 | $270,600 |
| 2024 | $2,573 +3.3% | $270,600 |
| 2023 | $2,492 +32.3% | $270,600 +55.3% |
| 2022 | $1,883 | $174,200 |
| 2021 | -- | $174,200 |
| 2020 | $1,831 | $174,200 |
| 2019 | $1,831 | $174,200 +18.7% |
| 2018 | $1,831 +120.9% | $146,700 |
| 2017 | $829 | $146,700 |
| 2016 | -- | $146,700 |
| 2015 | -- | $146,700 +4.8% |
| 2014 | -- | $140,000 |
| 2013 | -- | $140,000 |
| 2012 | -- | $140,000 |
| 2011 | -- | $140,000 -3.6% |
| 2010 | -- | $145,300 |
| 2009 | -- | $145,300 |
Find assessor info on the county website
Neighborhood: 28739
Nearby homes
- $329,5002 bd2 ba1k sqft21 N Cottage Ct, Hendersonville, NC 28739Off Market
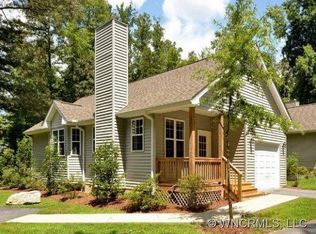
- $319,500-- bd2 ba1k sqft21 N Cottage Ct, Flat Rock, NC 28731Off Market
- $339,4002 bd3 ba1.5k sqft30 N Cottage Ct, Hendersonville, NC 28739Off Market
- $77,0000.31 Acres1 Toms Park Cir, Hendersonville, NC 28739Sold
- $377,1003 bd2 ba1.8k sqft26 N Cottage Ct, Hendersonville, NC 28739Off Market
- $2,2003 bd2 ba1.6k sqft46 Toms Park Cir, Hendersonville, NC 28739For Rent
- $404,4003 bd2 ba1.6k sqft46 S Cottage Ct, Hendersonville, NC 28792Off Market
- $324,0003 bd2 ba1.1k sqft41 S Cottage Ct, Hendersonville, NC 28739Sold
Nearby schools
GreatSchools rating
- 8/10Bruce Drysdale ElementaryGrades: PK-5Distance: 0.8 mi
- 5/10Hendersonville MiddleGrades: 6-8Distance: 0.9 mi
- 7/10Hendersonville HighGrades: 9-12Distance: 0.7 mi
Schools provided by the listing agent
- Elementary: Bruce Drysdale
- Middle: Hendersonville
- High: Hendersonville
Source: Canopy MLS as distributed by MLS GRID. This data may not be complete. We recommend contacting the local school district to confirm school assignments for this home.
Get a cash offer in 3 minutes
Find out how much your home could sell for in as little as 3 minutes with a no-obligation cash offer.
Estimated market value
$366,700
Get a cash offer in 3 minutes
Find out how much your home could sell for in as little as 3 minutes with a no-obligation cash offer.
Estimated market value
$366,700
- North Carolina
- Henderson County
- Hendersonville
- 28739
- 31 N Cottage Ct
Nearby cities
Nearby neighborhoods
Nearby zip codes
Other Hendersonville Topics
