Skip main navigation
Closed
  • $640,000

    31 N Forrest Ave, Arlington Heights, IL 60004

    4beds
    2,052sqft
    Single Family Residence
    Built in 1960
    8,725 Square Feet Lot
    $642,400 Zestimate®
    $312/sqft
    $4,548 Estimated rent

    Home value

    $642,400

    $585,000 - $707,000

    $4,548/mo

    Zestimate® history
    Loading
    Loading...

    Owner options

    List your home for rent

    $4,548/mo

    Rent Zestimate®

    Find your next renter with Zillow Rental Manager. Plus, with online applications, you can quickly screen prospective tenants – for free.

    Learn more

    $4,548/mo

    Rent Zestimate®

    Refinance and save

    $3,767/mo

    Est. payment

    Refinancing to a lower rate could help reduce your monthly payments and save thousands over the life of the loan.

    See today's rates

    $3,767/mo

    Est. payment

    Explore your selling options

    Work with a Zillow partner agent

    Leverage their expertise and Zillow's premium Showcase listings to get your home seen by more buyers.

    Get started

    List with your own agent

    Get your home in front of millions of buyers by listing it on Zillow.

    Learn how to do it

    Sell it yourself

    Take full control of how buyers see your home on Zillow by listing For Sale by Owner (FSBO).

    List your home

    What's special

    Classic subway tile backsplashCozy family roomQuartz countertopsStainless steel appliancesTimeless shaker cabinetry
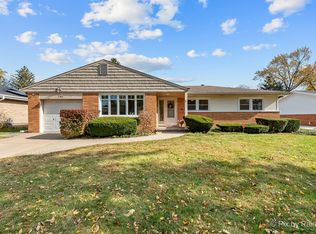
    Welcome home to this beautifully updated 4-bedroom, 2-bath split-level home offering the perfect blend of style, comfort and functionality. Thoughtfully maintained with numerous updates throughout. The stunning kitchen, renovated in 2019, features timeless shaker cabinetry, quartz countertops, a classic subway tile backsplash, stainless steel appliances, and recessed lighting that continues throughout the home. Refinished hardwood floors (2019) add warmth and elegance to the main and upper level, while Pella windows provide abundant natural light and energy efficiency. Upstairs you will find 3 spacious bedrooms, each offering generous closet space. The lower-level features new carpet (2025), a cozy family room and a versatile 4th bedroom with its own private entrance - ideal for multi-generational living, a guest suite, home office or teenager seeking extra privacy. Major mechanical updates provide peace of mind, including NEW Furnace, NEW HVAC, NEW Humidifier, and dishwasher (2025), Roof (2017), Water Heater (2016) and Washer & Dryer (2019). Newer Concrete Driveway, patio & entryway (2020). Detached 2.5 car garage offers ample space for vehicles, storage & tools. Additional storage includes attic access through the third bedroom and a crawl space located off the laundry room. Located in award winning District 25 and 214, this exceptional home is just minutes from schools, Metra, shopping, dining and everyday conveniences.

    Zillow last checked:

    Listing updated:

    Listed by:

    Lisa Cruz, CSC 847-230-7000,

    RE/MAX Suburban

    Bought with:

    Sarah Anderson

    @properties Christie's International Real Estate

    Source: MRED as distributed by MLS GRID,MLS#: 12695508MLS Logo

    Facts & features

    Interior

    Bedrooms & bathrooms
    • Bedrooms: 4
    • Bathrooms: 2
    • Full bathrooms: 2
    Rooms
    • Room types: No additional rooms
    Primary bedroom
    • Features: Flooring (Hardwood), Window Treatments (Blinds)
    • Level: Second
    • Area: 180 Square Feet
    • Dimensions: 15X12
    Bedroom 2
    • Features: Flooring (Hardwood), Window Treatments (Blinds)
    • Level: Second
    • Area: 132 Square Feet
    • Dimensions: 12X11
    Bedroom 3
    • Features: Flooring (Hardwood), Window Treatments (Blinds)
    • Level: Second
    • Area: 143 Square Feet
    • Dimensions: 13X11
    Bedroom 4
    • Features: Flooring (Ceramic Tile), Window Treatments (Blinds)
    • Level: Lower
    • Area: 180 Square Feet
    • Dimensions: 15X12
    Dining room
    • Features: Flooring (Hardwood)
    • Level: Main
    • Area: 120 Square Feet
    • Dimensions: 12X10
    Family room
    • Features: Flooring (Carpet)
    • Level: Lower
    • Area: 256 Square Feet
    • Dimensions: 16X16
    Kitchen
    • Features: Kitchen (Updated Kitchen), Flooring (Hardwood)
    • Level: Main
    • Area: 180 Square Feet
    • Dimensions: 15X12
    Laundry
    • Features: Flooring (Ceramic Tile)
    • Level: Lower
    • Area: 48 Square Feet
    • Dimensions: 8X6
    Living room
    • Features: Flooring (Hardwood), Window Treatments (Blinds)
    • Level: Main
    • Area: 286 Square Feet
    • Dimensions: 22X13
    Heating
    • Natural Gas
    Cooling
    • Central Air
    Appliances
    • Included: Range, Microwave, Dishwasher, Refrigerator, Disposal, Stainless Steel Appliance(s), Range Hood
    • Laundry: In Unit
    Features
    • Flooring: Hardwood
    • Basement: None
    Interior area
    • Total structure area: 2,052
    • Total interior livable area: 2,052 sqft

    Property

    Parking
    • Total spaces: 2
    • Parking features: Concrete, Garage Door Opener, Yes, Garage Owned, Detached, Garage
    • Garage spaces: 2
    • Has uncovered spaces: Yes
    Accessibility
    • Accessibility features: No Disability Access
    Features
    • Levels: Tri-Level
    • Patio & porch: Patio
    • Fencing: Partial
    Lot
    • Size: 8,725 Square Feet
    • Dimensions: 66X132
    Details
    • Additional structures: Garage(s)
    • Parcel number: 03283020400000
    • Special conditions: None

    Construction

    Type & style
    • Home type: SingleFamily
    • Property subtype: Single Family Residence
    Materials
    • Vinyl Siding, Brick
    • Foundation: Concrete Perimeter
    • Roof: Asphalt
    Condition
    • New construction: No
    • Year built: 1960

    Utilities & green energy

    • Electric: Circuit Breakers
    • Sewer: Public Sewer
    • Water: Public

    Community & HOA

    Community
    • Features: Sidewalks, Street Paved
    HOA
    • Services included: None
    Location
    • Region: Arlington Heights

    Financial & listing details

    • Price per square foot: $312/sqft
    • Tax assessed value: $349,000
    • Annual tax amount: $10,046
    • Date on market: 7/11/2026
    • Listing terms: Conventional
    • Ownership: Fee Simple

    Price history

    DateEventPrice
    7/29/2026Sold$640,000+0%$312/sqft
    Source: MRED as distributed by MLS GRID #12695508 Report a problem
    7/18/2026Contingent$639,900$312/sqft
    Source: MRED as distributed by MLS GRID #12695508 Report a problem
    7/11/2026Listed for sale$639,900+18.5%$312/sqft
    Source: MRED as distributed by MLS GRID #12695508 Report a problem
    6/23/2023Sold$540,000+15.1%$263/sqft
    Source: Public Record Report a problem
    6/7/2023Pending sale$469,000$229/sqft
    Source: MRED as distributed by MLS GRID #11769497 Report a problem
    5/1/2023Contingent$469,000$229/sqft
    Source: MRED as distributed by MLS GRID #11769497 Report a problem
    4/27/2023Listed for sale$469,000+28.5%$229/sqft
    Source: MRED as distributed by MLS GRID #11769497 Report a problem
    3/12/2019Listing removed$364,925$178/sqft
    Source: @properties #10159325 Report a problem
    3/12/2019Listed for sale$364,925+4.6%$178/sqft
    Source: @properties #10159325 Report a problem
    3/5/2019Sold$349,000-4.4%$170/sqft
    Source: Public Record Report a problem
    1/24/2019Pending sale$364,925$178/sqft
    Source: @properties #10159325 Report a problem
    1/9/2019Listed for sale$364,925$178/sqft
    Source: @properties #10159325 Report a problem

    Public tax history

    YearProperty taxesTax assessment
    2024$10,047 +16.2%$34,900
    2023$8,647 +4.2%$34,900
    2022$8,300 +9.9%$34,900 +22.8%
    2021$7,553 +1.7%$28,420
    2020$7,424 +0.1%$28,420 -10.3%
    2019$7,418 -16.7%$31,684 -6.7%
    2018$8,907 +1%$33,958
    2017$8,820 +4.2%$33,958
    2016$8,462 +10.4%$33,958 +18.8%
    2015$7,662 +2.8%$28,573
    2014$7,454 +2.8%$28,573
    2013$7,250 -8%$28,573 -13.1%
    2012$7,878 +3.2%$32,879
    2011$7,636 -0.3%$32,879
    2010$7,657 +5.9%$32,879 -13.4%
    2009$7,230 +9.8%$37,967 -7%
    2008$6,583 +21.8%$40,824
    2007$5,405 -5.1%$40,824 +25.4%
    2006$5,698 +4.6%$32,547
    2005$5,447 +7.7%$32,547
    2004$5,057 -0.4%$32,547 +28.8%
    2003$5,075 +3.2%$25,277
    2002$4,919 +14.9%$25,277
    2001$4,280 +1.7%$25,277 +21.3%
    2000$4,207 +7.5%$20,843
    1999$3,914 $20,843
    Find assessor info on the county website

    Neighborhood: 60004

    Nearby schools

    GreatSchools rating
    Schools provided by the listing agent
    • Elementary: Windsor Elementary School
    • Middle: South Middle School
    • High: Prospect High School
    • District: 25

    Source: MRED as distributed by MLS GRID. This data may not be complete. We recommend contacting the local school district to confirm school assignments for this home.

    Get a cash offer in 3 minutes
    Find out how much your home could sell for in as little as 3 minutes with a no-obligation cash offer.
    Estimated market value
    $642,400
    Get a cash offer in 3 minutes
    Find out how much your home could sell for in as little as 3 minutes with a no-obligation cash offer.
    Estimated market value
    $642,400