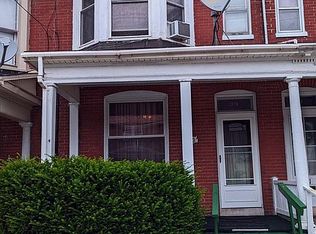
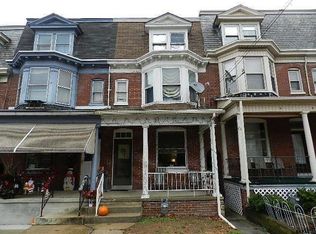
You will love this completely remodeled end unit TH in beautiful east York within walking distance of the Lincoln Highway Turkey Hill. Completely repainted, brand new beautiful refinished hardwood floors, stained baseboards with all original trim, faux fireplace, 9 ft. ceilings, covered front & rear porch, all freshly painted inside and out, new kitchen with tile floors, new raised panel kitchen cabinets, all new Frigidaire stainless steel appliances, new garage roof and new garage door opener, multiple bay windows and ceilings fans and lights, plus a completely remodeled full and half bath with a tiled shower and a covered second floor covered balcony! Hurry before you miss this great east end TH end unit!Living Room: 15 x 26.1 This large living room has beautiful refinished hardwood floors, 9ft. ceilings, a large front picture window which overlooks the covered front porch, a solid stained wood and beveled glass door with a dead bolt and a transom above, a new ceiling fan and light, wooden window blinds, high baseboards, storm windows, a faux brick fireplace with a thick wooden wrap around mantel, a large lighted entry closet behind wooden louvered bi-fold doors, a powder room with a pocket door, a new commode, a new solid wood furniture type vanity and a solid surface vanity sink top, a new wooden framed mirror and new Hollywood lighting. There is a window with wooden louvered blinds in the powder room as well. The living room also has a substantial wooden staircase which runs front to back and leads to the 2nd floor. Dining Room: 12 x 15 This bright and large dining room has an archway from the dining room to the living room, beautiful refinished hardwood floors, high baseboards, a new chandelier, the homes doorbell, a smoke detector, a new digital thermostat, a large bay window with counter weighted windows & storm windows, 9ft. ceilings, a freshly painted radiator and access to the basement staircase and access to the completely remodeled kitchen.Kitchen: 15 x 8.3 This completely remodeled kitchen features new tile floors, a new tiled back splash, new raised panel kitchen cabinets, a new stainless steel deep double bowl sink, a new brushed nickel swan faucet with a hand wand, a new stainless steel Frigidaire Refrigerator, a new stainless steel Frigidaire Gas stove and a new stainless steel Frigidaire microwave, 9ft. ceilings, 2 windows with wooden louvered blinds, a new surface mounted light fixture on the ceiling and a new light fixture above the sink, new marble like Formica counter tops and a 3 panel wood and glass exterior door to the covered back porch and fenced in newly seeded backyard.Basement: This full concreted, basement has a secured bilco door to the basement for easy access of large items into and out of the home, a washer and electric dryer hook up, a gas water heater and a gas boiler furnace which is not the original furnace for the home. The homes electrical panel breaker box is also located in the basement of the home and there are several casement windows and multiple ceiling mounted light fixtures to make this basement very well lit. There is plenty of room for storage in this basement.Bedroom 1: 15 x 16.2 This front second floor bedroom has 5 windows with screens, a large open bay window, a new ceiling mounted light fixture, beautiful refinished hardwood floors,a smoke detector, high baseboards, and access to bedroom 3 which would be a perfect baby's room or as a home office space.Bedroom 2: 15 x 11.9 This rear second floor bedroom has a window with storm windows, a 3 panel wood and glass exterior door with a glass transom above, which leads to the rear second floor freshly painted balcony, a wall light, high baseboards, a closet and a smoke detector.Bedroom 3: 9.2 x 13.4 This middle second floor bedroom would be perfect as a babys room or as an office. It features refinished hardwood floors, a smoke detector. a window with a storm window and a closet with a 5 raised panel solid wood doo
This property is off market, which means it's not currently listed for sale or rent on Zillow. This may be different from what's available on other websites or public sources.