Skip main navigation
Off market
  • $264,900

    31 N High St, Arendtsville, PA 17303

    4beds
    2,136sqft
    Single Family Residence
    Built in 1910
    0.77 Acres Lot
    $264,900 Zestimate®
    $124/sqft
    $1,969 Estimated rent

    Home value

    $264,900

    $223,000 - $307,000

    $1,969/mo

    Zestimate® history
    Loading
    Loading...

    Owner options

    List your home for rent

    $1,969/mo

    Rent Zestimate®

    Find your next renter with Zillow Rental Manager. Plus, with online applications, you can quickly screen prospective tenants – for free.

    Learn more

    $1,969/mo

    Rent Zestimate®

    Refinance and save

    $1,712/mo

    Est. payment

    Refinancing to a lower rate could help reduce your monthly payments and save thousands over the life of the loan.

    See today's rates

    $1,712/mo

    Est. payment

    Explore your selling options

    Work with a Zillow partner agent

    Leverage their expertise and Zillow's premium Showcase listings to get your home seen by more buyers.

    Get started

    List with your own agent

    Get your home in front of millions of buyers by listing it on Zillow.

    Learn how to do it

    Sell it yourself

    Take full control of how buyers see your home on Zillow by listing For Sale by Owner (FSBO).

    List your home

    What's special

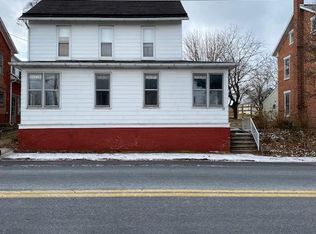
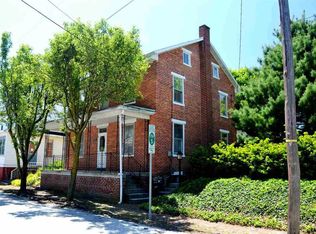
    If you separate the house and the Morton Building and price them out separately you will find that this property is UNDER PRICED & LISTED TO SELL. Huge Morton Building 42 x 75. Zillow's Zestimate does not take this building into it's pricing. Immaculate Victorian with century old charm. Very well maintained! Wrap around porch, Original woodwork, pocket panel doors, grand staircase and beautiful hardwood floors protected by carpet. This home has been build when craftmanship was an art. Room dimensions are huge. 4 large bedrooms with closets. Double pain windows and angled bay windows. First floor laundry. HUGE 42 x 75 Morton Building for your business or hobby. Part of the Morton Building is heated with propane. Air compressor conveys. Oversized garage doors The entire building has electric and concrete flooring. Additional parking around Morton Building and alley access. Many out buildings including MORE garages and carport. Large landscaped yard for outside activities. All of this is nestled in a charming little village. Other outbuilding include: 2 single car garages, 3 sheds, 1 carport, 1 carport with attached area. All appliances convey. Shop access off of Hale Ave. next to restaurant. 500 square feet of the morton building is allowed for business. BEAUTIFUL HARDWOOD FLOORS UNDER CARPET!!! READY TO MOVE IN!!!

    This property is not currently displayed as for sale or rent on Zillow. This may be different from what's on other websites or public sources.

    Zillow last checked:

    Listing updated:

    Listed by:

    Adam Egan 717-902-9550,

    All Ameridream Real Estate LLC,

    Co-Listing Agent: Colleen K Lingle 717-634-6445,

    All Ameridream Real Estate LLC

    Bought with:

    Brian Baca, RS222520L

    Sites Realty, Inc.

    Source: Bright MLS,MLS#: PAAD2004972MLS Logo

    Facts & features

    Interior

    Bedrooms & bathrooms
    • Bedrooms: 4
    • Bathrooms: 2
    • Full bathrooms: 1
    • 1/2 bathrooms: 1
    • Main level bathrooms: 1
    Rooms
    • Room types: Living Room, Dining Room, Bedroom 2, Bedroom 3, Bedroom 4, Kitchen, Foyer, Bedroom 1, Laundry, Storage Room, Utility Room, Bathroom 1, Bathroom 2, Attic
    Basement
    • Area: 1020
    Heating
    • Hot Water, Natural Gas
    Cooling
    • Window Unit(s), Electric
    Appliances
    • Included: Dishwasher, Dryer, Extra Refrigerator/Freezer, Oven/Range - Electric, Refrigerator, Washer, Water Heater, Gas Water Heater
    • Laundry: Main Level, Laundry Room
    Features
    • Cedar Closet(s), Ceiling Fan(s), Dining Area, Floor Plan - Traditional, Formal/Separate Dining Room, Eat-in Kitchen, Store/Office, Other
    • Flooring: Wood
    • Doors: Storm Door(s)
    • Windows: Bay/Bow, Double Pane Windows, Double Hung, Insulated Windows, Screens, Storm Window(s)
    • Basement: Rear Entrance,Unfinished,Windows
    • Has fireplace: No
    Interior area
    • Total structure area: 3,156
    • Total interior livable area: 2,136 sqft
    • Finished area above ground: 2,136
    • Finished area below ground: 0

    Property

    Parking
    • Total spaces: 40
    • Parking features: Garage Faces Front, Garage Door Opener, Oversized, Other, Asphalt, Heated, Lighted, Driveway, Paved, Private, Detached Carport, Detached, On Street, Off Street, Garage, Parking Lot
    • Garage spaces: 20
    • Carport spaces: 3
    • Uncovered spaces: 10
    Accessibility
    • Accessibility features: Accessible Entrance
    Features
    • Levels: Two
    • Stories: 2
    • Exterior features: Bump-outs, Lighting, Flood Lights, Sidewalks, Other
    • Pool features: None
    Lot
    • Size: 0.77 Acres
    • Features: Landscaped, Rear Yard
    Details
    • Additional structures: Above Grade, Below Grade, Outbuilding
    • Parcel number: 020060014000
    • Zoning: VILLAGE CORE
    • Zoning description: Village Core
    • Special conditions: Standard
    • Other equipment: Some

    Construction

    Type & style
    • Home type: SingleFamily
    • Architectural style: Victorian
    • Property subtype: Single Family Residence
    Materials
    • Brick
    • Foundation: Stone
    Condition
    • New construction: No
    • Year built: 1910

    Utilities & green energy

    • Sewer: Public Sewer
    • Water: Public

    Community & HOA

    Community
    • Subdivision: None Available
    HOA
    • Has HOA: No
    Location
    • Region: Arendtsville
    • Municipality: ARENDTSVILLE BORO

    Financial & listing details

    • Price per square foot: $124/sqft
    • Tax assessed value: $211,300
    • Annual tax amount: $4,544
    • Date on market: 5/19/2022
    • Listing agreement: Exclusive Right To Sell
    • Listing terms: Conventional,Cash
    • Inclusions: All Appliances, Air Compressor
    • Ownership: Fee Simple

    Price history

    DateEventPrice
    6/16/2023Sold$260,000-8.8%$122/sqft
    Source: Bright MLS #PAAD2004972 Report a problem
    5/2/2023Pending sale$285,000$133/sqft
    Source: Bright MLS #PAAD2004972 Report a problem
    8/30/2022Price change$285,000-5%$133/sqft
    Source: Bright MLS #PAAD2004972 Report a problem
    6/1/2022Price change$300,000-16.6%$140/sqft
    Source: Bright MLS #PAAD2004972 Report a problem
    5/19/2022Listed for sale$359,900$168/sqft
    Source: Bright MLS #PAAD2004972 Report a problem

    Public tax history

    Tax history is unavailable.

    Neighborhood: 17303

    Nearby schools

    GreatSchools rating
    Schools provided by the listing agent
    • District: Upper Adams

    Source: Bright MLS. This data may not be complete. We recommend contacting the local school district to confirm school assignments for this home.

    Get pre-qualified for a loan
    At Zillow Home Loans, we can pre-qualify you in as little as 5 minutes with no impact to your credit score.

    An equal housing lender. NMLS #10287.