EXQUISITE SOUTH BARRINGTON ESTATE. DISCOVER TIMELESS ELEGANCE IN THIS BEAUTIFULLY REIMAGINED BRICK ESTATE, FEATURING A BRAND -NEW INTERIOR DESIGN AND A DURABLE, THREE- YEAR -OLD DIVINCI ROOF BUILT TO LAST OVER 60 YEARS. NEW WINDOWS AND DOORS ENHANCE THE ESTATE'S GRANDEUR, WHILE THE REDESIGNED HIGH-END KITCHEN OFFERS SOPHISTICATION WITH TOP-TIER APPLLIANCES, QUARTZ COUNTERTOPS, AN OVERSIZED ISLAND, AND SELF-CLOSING/OPENING CABINETS. STEP INTO LUXUTY-RENOVATED BATHROOMS, WHERE THE MASTER SUITE BOASTS A SPA-LIKE EXPERIENCE WITH A RAIN SHOWER, STEAM SAUNA, AND A PREMUIM KOHLER SOAKING TUB. THE WALK -IN CLOSET AND STUNNING MARBLE FLOORING ADD TO THE HOME'S REFINED AMBIANCE. GLEAMING NEW FLOORS (2024), AN IN-GROUND POOL WITH A NEW HEATER AND SPA, AN UPDATED PATIO, AND FULLY FINISHED BASEMENT COMPLETE THE ESTATE'S IMPRESSIVE OFFERINGS. ENJOY A CUSTOM WET BAR, A FULL BASEMENT BATH, AND A SPECIOUS THREE-CAR HEATED GARAGE. GREAT SECOND FLOOR LOFT FOR YOUR EVERYDAY LIBRARY. OPEN FAMILY ROOM WITH COZY FIREPLACES. ENJOY THE BEST OF SOUTH BARRINGTON WITH EASY ACCESS TO THE NEARBY RIDING TRAILS, METRA, SHOPPING CENTER, DINING AND AWARD -WINNING BARRINGTON SCHOOLS. A PERFECT 10!
Closed
$1,350,000
31 N Liberty Dr, South Barrington, IL 60010
5beds
5,090sqft
Single Family Residence
Built in 1984
1.45 Acres Lot
$1,443,400 Zestimate®
$265/sqft
$7,142 Estimated rent
Home value
$1,443,400
$1.28M - $1.62M
$7,142/mo
Zestimate® history
Owner options
List your home for rent
$7,142/mo
Rent Zestimate®
Find your next renter with Zillow Rental Manager. Plus, with online applications, you can quickly screen prospective tenants – for free.
$7,142/mo
Rent Zestimate®
Refinance and save
$8,366/mo
Est. payment
Refinancing to a lower rate could help reduce your monthly payments and save thousands over the life of the loan.
$8,366/mo
Est. payment
Explore your selling options
Work with a Zillow partner agent
Leverage their expertise and Zillow's premium Showcase listings to get your home seen by more buyers.
Get startedList with your own agent
Get your home in front of millions of buyers by listing it on Zillow.
Learn how to do itSell it yourself
Take full control of how buyers see your home on Zillow by listing For Sale by Owner (FSBO).
List your homeWhat's special
Second floor loftBrand-new interior designFully finished basementSteam saunaOversized islandGleaming new floorsCustom wet bar
Zillow last checked:
Listing updated:
Listed by:
Angel Angelov 708-695-5698,
Runway Realty Inc
Bought with:
Esther Zamudio, GRI,SRES
Zamudio Realty Group
Source: MRED as distributed by MLS GRID,MLS#: 12335930
Facts & features
Interior
Bedrooms & bathrooms
- Bedrooms: 5
- Bathrooms: 5
- Full bathrooms: 4
- 1/2 bathrooms: 1
Rooms
- Room types: Bedroom 5, Foyer, Office, Recreation Room, Loft
Primary bedroom
- Features: Flooring (Carpet), Bathroom (Full)
- Level: Second
- Area: 544 Square Feet
- Dimensions: 34X16
Bedroom 2
- Features: Flooring (Carpet)
- Level: Second
- Area: 196 Square Feet
- Dimensions: 14X14
Bedroom 3
- Features: Flooring (Carpet)
- Level: Second
- Area: 210 Square Feet
- Dimensions: 15X14
Bedroom 4
- Features: Flooring (Carpet)
- Level: Second
- Area: 224 Square Feet
- Dimensions: 16X14
Bedroom 5
- Features: Flooring (Vinyl)
- Level: Main
- Area: 195 Square Feet
- Dimensions: 15X13
Dining room
- Features: Flooring (Vinyl), Window Treatments (Blinds, Display Window(s))
- Level: Main
- Area: 308 Square Feet
- Dimensions: 22X14
Family room
- Features: Flooring (Vinyl)
- Level: Main
- Area: 374 Square Feet
- Dimensions: 22X17
Foyer
- Features: Flooring (Vinyl)
- Level: Main
- Area: 255 Square Feet
- Dimensions: 17X15
Kitchen
- Features: Kitchen (Eating Area-Table Space, Island, Pantry-Closet), Flooring (Vinyl)
- Level: Main
- Area: 392 Square Feet
- Dimensions: 28X14
Laundry
- Features: Flooring (Vinyl)
- Level: Main
- Area: 130 Square Feet
- Dimensions: 13X10
Living room
- Features: Flooring (Vinyl)
- Level: Main
- Area: 1170 Square Feet
- Dimensions: 45X26
Loft
- Features: Flooring (Carpet)
- Level: Second
- Area: 153 Square Feet
- Dimensions: 17X9
Office
- Features: Flooring (Vinyl)
- Level: Main
- Area: 195 Square Feet
- Dimensions: 15X13
Recreation room
- Features: Flooring (Carpet)
- Level: Basement
- Area: 1155 Square Feet
- Dimensions: 35X33
Heating
- Natural Gas, Forced Air, Sep Heating Systems - 2+
Cooling
- Central Air, Zoned
Appliances
- Included: Double Oven, Range, Microwave, Dishwasher, Refrigerator, Bar Fridge, Washer, Dryer, Disposal, Trash Compactor, Humidifier
- Laundry: Main Level
Features
- Cathedral Ceiling(s), Sauna, Wet Bar, 1st Floor Bedroom, In-Law Floorplan, 1st Floor Full Bath
- Flooring: Hardwood
- Windows: Screens, Skylight(s)
- Basement: Finished,Crawl Space,Full,Daylight
- Attic: Pull Down Stair
- Number of fireplaces: 3
- Fireplace features: Electric, Gas Starter, Family Room, Living Room, Master Bedroom, Basement
Interior area
- Total structure area: 0
- Total interior livable area: 5,090 sqft
Property
Parking
- Total spaces: 3
- Parking features: Asphalt, Garage Door Opener, On Site, Garage Owned, Attached, Garage
- Attached garage spaces: 3
- Has uncovered spaces: Yes
Accessibility
- Accessibility features: No Disability Access
Features
- Stories: 2
- Patio & porch: Deck, Patio
- Exterior features: Balcony
- Pool features: In Ground
- Has spa: Yes
- Spa features: Outdoor Hot Tub
Lot
- Size: 1.45 Acres
- Features: Landscaped, Wooded
Details
- Parcel number: 01271020070000
- Special conditions: None
- Other equipment: Water-Softener Owned, Central Vacuum, Intercom, Ceiling Fan(s), Sump Pump
Construction
Type & style
- Home type: SingleFamily
- Architectural style: Contemporary,Traditional
- Property subtype: Single Family Residence
Materials
- Brick, Frame
- Foundation: Concrete Perimeter
- Roof: Rubber,Other
Condition
- New construction: No
- Year built: 1984
- Major remodel year: 2024
Details
- Builder model: CUSTOM
Utilities & green energy
- Electric: 200+ Amp Service
- Sewer: Septic Tank
- Water: Well
Community & HOA
Community
- Features: Pool, Horse-Riding Trails, Lake
- Security: Carbon Monoxide Detector(s)
- Subdivision: South Barrington Lakes
HOA
- Has HOA: Yes
- Services included: Other
- HOA fee: $420 annually
Location
- Region: South Barrington
Financial & listing details
- Price per square foot: $265/sqft
- Tax assessed value: $800,000
- Annual tax amount: $18,132
- Date on market: 4/26/2025
- Listing terms: Conventional
- Ownership: Fee Simple w/ HO Assn.
Price history
| Date | Event | Price |
|---|---|---|
| 6/13/2025 | Sold | $1,350,000-2.8%$265/sqft |
Source:  MRED as distributed by MLS GRID #12335930 Report a problem MRED as distributed by MLS GRID #12335930 Report a problem | ||
| 5/1/2025 | Contingent | $1,389,000$273/sqft |
Source: MRED as distributed by MLS GRID #12335930 Report a problem | ||
| 4/26/2025 | Listed for sale | $1,389,000+46.2%$273/sqft |
Source: MRED as distributed by MLS GRID #12335930 Report a problem | ||
| 6/10/2022 | Sold | $949,999$187/sqft |
Source: MRED as distributed by MLS GRID #11369807 Report a problem | ||
| 4/11/2022 | Contingent | $949,999$187/sqft |
Source: MRED as distributed by MLS GRID #11369807 Report a problem | ||
| 4/8/2022 | Listed for sale | $949,999+36.8%$187/sqft |
Source: MRED as distributed by MLS GRID #11369807 Report a problem | ||
| 7/10/2012 | Sold | $694,500-12.6%$136/sqft |
Source: Public Record Report a problem | ||
| 4/8/2012 | Listing removed | $795,000$156/sqft |
Source: ERA Countrywood Realty #07783593 Report a problem | ||
| 2/22/2012 | Price change | $795,000-4.2%$156/sqft |
Source: ERA Countrywood Realty #07783593 Report a problem | ||
| 7/6/2011 | Price change | $830,000-2.2%$163/sqft |
Source: ERA Countrywood Realty #07783593 Report a problem | ||
| 5/21/2011 | Price change | $849,000-3%$167/sqft |
Source: ERA Countrywood Realty #07783593 Report a problem | ||
| 4/19/2011 | Listed for sale | $875,000+27%$172/sqft |
Source: BIRDVIEW Technologies. Inc. #07783593 Report a problem | ||
| 6/22/1999 | Sold | $689,000$135/sqft |
Source: Public Record Report a problem | ||
Public tax history
| Year | Property taxes | Tax assessment |
|---|---|---|
| 2024 | -- | $80,000 +0% |
| 2023 | $18,131 +7.5% | $79,999 |
| 2022 | $16,873 +6.4% | $79,999 +19.3% |
| 2021 | $15,852 +2.9% | $67,050 |
| 2020 | $15,402 +2.4% | $67,050 -10% |
| 2019 | $15,040 +2.2% | $74,500 +4.9% |
| 2018 | $14,713 +2.7% | $71,000 |
| 2017 | $14,331 +4.7% | $71,000 |
| 2016 | $13,686 -5.5% | $71,000 +1.9% |
| 2015 | $14,490 +0.5% | $69,700 |
| 2014 | $14,419 -16.6% | $69,700 -19.8% |
| 2013 | $17,284 -10% | $86,873 -13.7% |
| 2012 | $19,199 +4.7% | $100,675 |
| 2011 | $18,331 +5.5% | $100,675 |
| 2010 | $17,383 -2% | $100,675 -3% |
| 2009 | $17,733 +12.5% | $103,762 -9.8% |
| 2008 | $15,759 -10.6% | $114,987 -11% |
| 2007 | $17,621 +9.1% | $129,200 +15.9% |
| 2006 | $16,149 +1.1% | $111,455 |
| 2005 | $15,980 +3.8% | $111,455 |
| 2004 | $15,402 +17.2% | $111,455 +36.3% |
| 2003 | $13,138 +4.8% | $81,799 |
| 2002 | $12,531 +22.4% | $81,799 |
| 2001 | $10,239 +4.6% | $81,799 +10.5% |
| 2000 | $9,791 +5% | $74,041 |
| 1999 | $9,322 | $74,041 |
Find assessor info on the county website
Neighborhood: 60010
Nearby homes
- $959,7004 bd4 ba3.9k sqft29 N Liberty Dr, South Barrington, IL 60010Off Market

- $939,0005 bd6 ba5k sqft33 N Liberty Dr, South Barrington, IL 60010Off Market
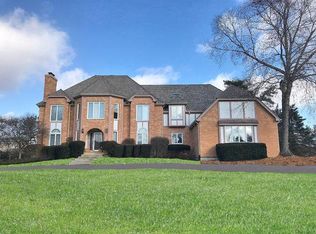
- $1,898,9005 bd6 ba6.5k sqft5 Brandywine Rd, South Barrington, IL 60010Off Market
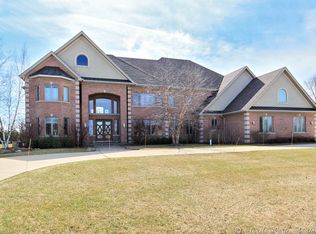
- $1,105,1004 bd4 ba6.5k sqft27 N Liberty Dr, South Barrington, IL 60010Off Market
- $1,122,9004 bd5 ba5.4k sqft30 N Liberty Dr, South Barrington, IL 60010Off Market
- $---- bd-- ba-- sqft30 N Liberty Dr, Barrington, IL 60010Off Market
- $855,0005 bd5 ba5.4k sqft3 Brandywine Rd, South Barrington, IL 60010Sold
- $890,7005 bd3 ba3.8k sqft7 Brandywine Rd, South Barrington, IL 60010Off Market
Nearby schools
GreatSchools rating
- 9/10Barbara B Rose Elementary SchoolGrades: K-5Distance: 0.4 mi
- 7/10Barrington Middle School StationGrades: 6-8Distance: 5.1 mi
- 10/10Barrington High SchoolGrades: 9-12Distance: 4.8 mi
Schools provided by the listing agent
- Elementary: Barbara B Rose Elementary School
- Middle: Barrington Middle School - Stati
- High: Barrington High School
- District: 220
Source: MRED as distributed by MLS GRID. This data may not be complete. We recommend contacting the local school district to confirm school assignments for this home.
Get a cash offer in 3 minutes
Find out how much your home could sell for in as little as 3 minutes with a no-obligation cash offer.
Estimated market value
$1,443,400
Get a cash offer in 3 minutes
Find out how much your home could sell for in as little as 3 minutes with a no-obligation cash offer.
Estimated market value
$1,443,400
- Illinois
- Cook County
- South Barrington
- 60010
- 31 N Liberty Dr
Nearby cities
Nearby zip codes
Other South Barrington Topics
- Apartments for Rent in 60010
- Houses for Sale in 60010
- Houses for Rent in 60010
- 60010 Real Estate
- South Barrington Condos
- Houses for Sale in South Barrington
- Newest Listings in South Barrington
- South Barrington Home Values
- South Barrington Real Estate Agents
- South Barrington Refinance
- South Barrington Mortgage Rates
