Welcome to this beautifully reimagined waterfront residence in the heart of Belleair, offering timeless coastal style and tranquil Intracoastal Waterway views. Originally built in 1957 and thoughtfully rebuilt and expanded in 2011, this 3-bedroom, 3-bath home combines classic Florida charm with modern design and quality craftsmanship. The open-concept living areas feature vaulted wood ceilings with custom beams, abundant natural light, seamless indoor-outdoor flow, and easy access to the lanai through three large patio sliders, creating an ideal setting for both everyday living and entertaining. The well-appointed kitchen includes a high-end 6-burner gas Wolf range, new premium appliances, quartzite countertops, and all new cabinets in the kitchen, laundry room, and bathrooms, including abundant pantry cabinetry. A spacious laundry room features custom cabinetry, a utility sink, and direct access from the primary closet for added convenience. The primary suite offers a peaceful retreat with water views, a spa-inspired bath, automated blinds for added comfort and convenience, and easy access from the primary closet to a large, temperature-controlled, carpeted, attic storage area. All closets include generously appointed custom built-in cabinetry with shelving and drawers, while additional bedrooms provide comfort and flexibility for guests or home office needs. A separate office/den offers excellent flexibility and can easily be utilized as a fourth bedroom if desired. Step outside to enjoy lush tropical landscaping, a covered lanai, and a saltwater pool surrounded by beautiful travertine tile that extends throughout the lanai and pool deck, creating an elegant and low-maintenance outdoor living space. The outdoor living area includes a grill with natural gas hookup, perfect for entertaining. The pool features new equipment including a new filter and gas heater, offering efficient operation and year-round enjoyment. 22 kilowatt generator. Boating enthusiasts will appreciate the generously sized private dock constructed with low-maintenance composite decking and a 6,000-lb boat lift, along with an easy-access launch platform ideal for kayaking and paddleboarding, offering direct access to the Intracoastal and the ability to cruise to the Gulf, nearby islands, waterfront dining, and world-class fishing within minutes. The dock also provides the perfect setting to enjoy stunning sunset views over the water — truly embracing the Florida boating lifestyle. Additional highlights include a metal roof, impact-rated windows and doors, new air handlers and heat pumps, a new whole-house Generac generator, an attached two-car garage with epoxy floor finish, a circular drive for easy access and additional off-street parking, an attic insulated with Icynene open-cell spray foam for enhanced energy efficiency and comfort, a coquina shell finish on the front exterior, an oversized 42" custom wood front door, Hardie board siding on the rear elevation and attic peaks, a sewer backflow preventer for added protection and peace of mind, a security system, and an irrigation sprinkler system. Located on a quiet cul-de-sac on one of Belleair’s desirable “finger” streets, the home also benefits from a neighborhood park at the entrance of the street with beautiful views of Clearwater Bay, and offers convenient access to beaches, golf courses, dining, and shopping. A rare opportunity to enjoy refined waterfront living in a premier Belleair location.
Sold for $2,000,000
$2,000,000
31 N PINE CIRCLE, BELLEAIR, FL 33756
3beds
2,558sqft
Single Family Residence
Built in 1957
9,200 Square Feet Lot
$1,992,900 Zestimate®
$782/sqft
$6,766 Estimated rent
Home value
$1,992,900
$1.83M - $2.17M
$6,766/mo
Zestimate® history
Owner options
List your home for rent
$6,766/mo
Rent Zestimate®
Find your next renter with Zillow Rental Manager. Plus, with online applications, you can quickly screen prospective tenants – for free.
$6,766/mo
Rent Zestimate®
Refinance and save
$13,746/mo
Est. payment
Refinancing to a lower rate could help reduce your monthly payments and save thousands over the life of the loan.
$13,746/mo
Est. payment
Explore your selling options
Work with a Zillow partner agent
Leverage their expertise and Zillow's premium Showcase listings to get your home seen by more buyers.
Get startedList with your own agent
Get your home in front of millions of buyers by listing it on Zillow.
Learn how to do itSell it yourself
Take full control of how buyers see your home on Zillow by listing For Sale by Owner (FSBO).
List your homeWhat's special
Covered lanaiMetal roofAbundant natural lightQuartzite countertopsLush tropical landscapingWaterfront residenceTranquil intracoastal waterway views
Zillow last checked:
Listing updated:
Listed by:
Sandie Cross 727-412-3223,
COASTAL PROPERTIES GROUP INTERNATIONAL 727-493-1555,
Kristi Estes Peacock 727-460-6340,
COASTAL PROPERTIES GROUP INTERNATIONAL
Bought with:
William Wiard, 3470766
THE SHOP REAL ESTATE CO.
Source: Stellar MLS,MLS#: TB8490335 Originating MLS: Suncoast Tampa
Originating MLS: Suncoast Tampa
Facts & features
Interior
Bedrooms & bathrooms
- Bedrooms: 3
- Bathrooms: 3
- Full bathrooms: 3
Rooms
- Room types: Attic, Den/Library/Office, Utility Room
Primary bedroom
- Features: Walk-In Closet(s)
- Level: First
- Area: 182 Square Feet
- Dimensions: 13x14
Bedroom 2
- Features: Jack & Jill Bathroom, Built-in Closet
- Level: First
- Area: 195 Square Feet
- Dimensions: 13x15
Bedroom 3
- Features: Walk-In Closet(s)
- Level: First
- Area: 132 Square Feet
- Dimensions: 11x12
Den
- Level: First
- Area: 204 Square Feet
- Dimensions: 12x17
Kitchen
- Level: First
- Area: 680 Square Feet
- Dimensions: 20x34
Living room
- Level: First
- Area: 680 Square Feet
- Dimensions: 20x34
Heating
- Central
Cooling
- Central Air
Appliances
- Included: Dishwasher, Disposal, Dryer, Microwave, Range Hood, Refrigerator, Tankless Water Heater, Washer
- Laundry: Inside, Laundry Room
Features
- Ceiling Fan(s), Eating Space In Kitchen, Open Floorplan, Solid Surface Counters, Solid Wood Cabinets, Vaulted Ceiling(s), Walk-In Closet(s)
- Flooring: Ceramic Tile
- Doors: Outdoor Grill, Sliding Doors
- Has fireplace: No
Interior area
- Total structure area: 3,470
- Total interior livable area: 2,558 sqft
Property
Parking
- Total spaces: 2
- Parking features: Circular Driveway, Driveway, Garage Door Opener, Oversized
- Attached garage spaces: 2
- Has uncovered spaces: Yes
Features
- Levels: One
- Stories: 1
- Patio & porch: Covered, Deck, Patio
- Exterior features: Irrigation System, Lighting, Outdoor Grill, Private Mailbox, Sprinkler Metered
- Has private pool: Yes
- Pool features: Deck, Gunite, Heated, In Ground, Lighting, Pool Sweep, Salt Water
- Has spa: Yes
- Spa features: Heated, In Ground
- Has view: Yes
- View description: Water, Intracoastal Waterway
- Has water view: Yes
- Water view: Water,Intracoastal Waterway
- Waterfront features: Intracoastal Waterway, Intracoastal Waterway Access, Lift, Seawall
Lot
- Size: 9,200 Square Feet
- Dimensions: 80 x 115
- Features: Cul-De-Sac, Flood Insurance Required, FloodZone
- Residential vegetation: Trees/Landscaped
Details
- Parcel number: 292915237960000360
- Special conditions: None
Construction
Type & style
- Home type: SingleFamily
- Property subtype: Single Family Residence
Materials
- Block, Stucco
- Foundation: Other, Slab
- Roof: Built-Up,Metal
Condition
- New construction: No
- Year built: 1957
Utilities & green energy
- Sewer: Public Sewer
- Water: Public
- Utilities for property: BB/HS Internet Available, Cable Available, Natural Gas Connected, Public, Sprinkler Meter
Community & HOA
Community
- Pet fee: $0 monthly
- Subdivision: EAGLES NEST POINT
HOA
- Has HOA: No
- HOA phone: 727-588-3769
Location
- Region: Belleair
Financial & listing details
- Price per square foot: $782/sqft
- Tax assessed value: $1,126,646
- Annual tax amount: $16,840
- Date on market: 4/7/2026
- Cumulative days on market: 8 days
- Listing terms: Cash,Conventional
- Ownership: Fee Simple
- Total actual rent: 0
- Road surface type: Paved
Price history
| Date | Event | Price |
|---|---|---|
| 5/28/2026 | Sold | $2,000,000-4.8%$782/sqft |
Source:  Stellar MLS #TB8490335 Report a problem Stellar MLS #TB8490335 Report a problem | ||
| 4/16/2026 | Pending sale | $2,100,000$821/sqft |
Source: Stellar MLS #TB8490335 Report a problem | ||
| 4/7/2026 | Listed for sale | $2,100,000+56.8%$821/sqft |
Source: Stellar MLS #TB8490335 Report a problem | ||
| 3/7/2019 | Sold | $1,339,000-2.9%$523/sqft |
Source: Public Record Report a problem | ||
| 1/23/2019 | Pending sale | $1,379,000$539/sqft |
Source: Smith & Associates Real Estate #U8030863 Report a problem | ||
| 1/16/2019 | Listed for sale | $1,379,000+172%$539/sqft |
Source: SMITH & ASSOCIATES REAL ESTATE #U8030863 Report a problem | ||
| 7/22/2010 | Sold | $507,000-27.5%$198/sqft |
Source: Public Record Report a problem | ||
| 5/13/2010 | Listed for sale | $699,000-2.2%$273/sqft |
Source: NRT Florida #7463050 Report a problem | ||
| 4/30/2003 | Sold | $715,000$280/sqft |
Source: Public Record Report a problem | ||
Public tax history
| Year | Property taxes | Tax assessment |
|---|---|---|
| 2025 | $16,841 -19.5% | $866,526 -20.3% |
| 2024 | $20,924 +3.9% | $1,086,784 +3% |
| 2023 | $20,142 +2.5% | $1,055,130 +3% |
| 2022 | $19,644 -1.1% | $1,024,398 +3% |
| 2021 | $19,868 +0.2% | $994,561 +1.4% |
| 2020 | $19,831 +7% | $980,829 +12.8% |
| 2019 | $18,525 | $869,640 +93% |
| 2018 | $18,525 +111.3% | $450,700 +2.1% |
| 2017 | $8,767 +4.4% | $441,430 +2.1% |
| 2016 | $8,400 -1.4% | $432,351 +0.7% |
| 2015 | $8,518 +0.5% | $429,346 +0.8% |
| 2014 | $8,478 +0.1% | $425,938 +1.5% |
| 2013 | $8,469 +2.3% | $419,643 +1.7% |
| 2012 | $8,282 | $412,628 -4.9% |
| 2011 | -- | $433,698 -5.1% |
| 2010 | -- | $457,052 -12.3% |
| 2009 | -- | $520,910 -21.3% |
| 2008 | $12,550 | $662,000 -3.2% |
| 2007 | -- | $683,639 +5.9% |
| 2005 | -- | $645,500 +0.3% |
| 2004 | $13,509 +127.3% | $643,600 +12.6% |
| 2003 | $5,943 +2.6% | $571,400 +13.6% |
| 2002 | $5,792 | $502,800 +30.7% |
| 2001 | $5,792 +4.7% | $384,700 +19.6% |
| 2000 | $5,531 | $321,600 |
Find assessor info on the county website
Neighborhood: 33756
Nearby homes
- $900,000-- bd3 ba2.3k sqft29 N Pine Cir, Belleair, FL 33756Sold
- $2,712,1005 bd6 ba5.6k sqft33 N Pine Cir, Belleair, FL 33756Off Market

- $2,391,600-- bd4 ba3k sqft51 N Pine Cir, Belleair, FL 33756Off Market
- $3,305,1003 bd3 ba3.6k sqft54 N Pine Cir, Belleair, FL 33756Off Market
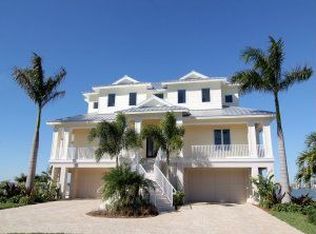
- $1,300,0004 bd3 ba3k sqft55 N Pine Cir, Belleair, FL 33756Sold
- $4,074,700-- bd2 ba4.8k sqft30 N Pine Cir, Belleair, FL 33756Off Market
- $4,217,4139,252 Square Feet32 N Pine Cir, Belleair, FL 33756Off Market
- $2,040,400-- bd3 ba3.8k sqft34 N Pine Cir, Belleair, FL 33756Off Market
Nearby schools
GreatSchools rating
- 7/10Mildred Helms Elementary SchoolGrades: PK-5Distance: 1.9 mi
- 4/10Largo Middle SchoolGrades: 6-8Distance: 2.7 mi
- 6/10Largo High SchoolGrades: PK,9-12Distance: 2.3 mi
Schools provided by the listing agent
- Elementary: Mildred Helms Elementary-PN
- Middle: Largo Middle-PN
- High: Largo High-PN
Source: Stellar MLS. This data may not be complete. We recommend contacting the local school district to confirm school assignments for this home.
Get a cash offer in 3 minutes
Find out how much your home could sell for in as little as 3 minutes with a no-obligation cash offer.
Estimated market value
$1,992,900
Get a cash offer in 3 minutes
Find out how much your home could sell for in as little as 3 minutes with a no-obligation cash offer.
Estimated market value
$1,992,900
- Florida
- Pinellas County
- Belleair
- 33756
- 31 N PINE CIRCLE
Nearby cities
Nearby zip codes
Other Belleair Topics
