Welcome Home to this classic 4-bedroom hip roof Colonial set on a beautiful .98-acre lot, offering the perfect blend of timeless charm and comfortable living. The bright eat-in kitchen flows seamlessly into a cozy family room centered around a wood burning fireplace, creating an inviting space for relaxing. From the spacious kitchen, step outside onto the private expanded two-tierd deck, overlooking a huge patio, ideal for outdoor activities or entertaining a large group of guests.The main level also features a formal living room and dining room, providing plenty of space for gatherings, while a convenient half bath doubles as a dedicated laundry room. Upstairs, retreat to the oversized primary suite with a generous walk-in closet, cathedral ceiling and private bath. Three additional bedrooms and an additional full bath complete the second floor. The fully finished lower level offers flexible space for a playroom, home gym, media center, or whatever best suits your lifestyle. A 2-car attached garage adds convenience and protection during New England winters. With its spacious, picturesque private lot, functional layout, and inviting indoor and outdoor living spaces, this home truly has it all. Conveniently located near shopping at Mansfield Crossing, grocery stores, and easy access to major routes and the Commuter Rail.
Pending
$799,900
31 Nelson Way, Mansfield, MA 02048
4beds
2,390sqft
Single Family Residence
Built in 1989
0.98 Acres Lot
$813,600 Zestimate®
$335/sqft
$-- HOA
What's special
Bright eat-in kitchenSpacious picturesque private lot
- 28 days
- 2,852
- 134
Likely to sell faster than
Zillow last checked:
Listing updated:
Listed by:
Ruth DiPietrantonio 774-254-1174,
Century 21 Custom Home Realty 508-473-4777
Source: MLS PIN,MLS#: 73571832
Facts & features
Interior
Bedrooms & bathrooms
- Bedrooms: 4
- Bathrooms: 3
- Full bathrooms: 2
- 1/2 bathrooms: 1
Primary bedroom
- Features: Cathedral Ceiling(s), Walk-In Closet(s), Flooring - Wall to Wall Carpet
- Level: Second
Bedroom 2
- Features: Closet, Flooring - Wall to Wall Carpet
- Level: Second
Bedroom 3
- Features: Closet, Flooring - Wall to Wall Carpet
- Level: Second
Bedroom 4
- Features: Closet, Flooring - Wall to Wall Carpet
- Level: Second
Bathroom 1
- Features: Bathroom - Half, Flooring - Hardwood, Dryer Hookup - Electric, Washer Hookup
- Level: First
Bathroom 2
- Features: Bathroom - Full, Bathroom - Tiled With Tub & Shower, Flooring - Stone/Ceramic Tile
- Level: Second
Bathroom 3
- Features: Bathroom - Full, Bathroom - With Shower Stall, Flooring - Stone/Ceramic Tile
- Level: Second
Dining room
- Features: Flooring - Hardwood
- Level: Second
Family room
- Features: Flooring - Hardwood
- Level: First
Kitchen
- Features: Flooring - Hardwood
- Level: First
Living room
- Features: Flooring - Hardwood
- Level: First
Heating
- Baseboard, Natural Gas
Cooling
- Central Air
Appliances
- Included: Gas Water Heater, Range, Dishwasher, Microwave, Refrigerator, Washer, Dryer
- Laundry: First Floor
Features
- Slider, Play Room
- Flooring: Wood, Tile, Carpet, Flooring - Wall to Wall Carpet
- Doors: Insulated Doors
- Windows: Insulated Windows
- Basement: Partially Finished,Walk-Out Access
- Number of fireplaces: 1
- Fireplace features: Family Room
Interior area
- Total structure area: 2,390
- Total interior livable area: 2,390 sqft
- Finished area above ground: 1,890
- Finished area below ground: 500
Property
Parking
- Total spaces: 6
- Parking features: Attached, Garage Door Opener, Paved Drive, Off Street
- Attached garage spaces: 2
- Uncovered spaces: 4
Features
- Patio & porch: Deck - Composite, Patio
- Exterior features: Deck - Composite, Patio
- Frontage length: 194.00
Lot
- Size: 0.98 Acres
- Features: Wooded
Details
- Parcel number: M:0002 B:0394 L:0000,2856447
- Zoning: R1
Construction
Type & style
- Home type: SingleFamily
- Architectural style: Colonial
- Property subtype: Single Family Residence
Materials
- Frame
- Foundation: Concrete Perimeter
- Roof: Shingle
Condition
- Year built: 1989
Utilities & green energy
- Electric: 200+ Amp Service
- Sewer: Private Sewer
- Water: Public
Community & HOA
Community
- Features: Public Transportation, Shopping, Tennis Court(s), Park, Walk/Jog Trails, Bike Path, Highway Access, Private School, Public School, T-Station
HOA
- Has HOA: No
Location
- Region: Mansfield
Financial & listing details
- Price per square foot: $335/sqft
- Tax assessed value: $736,500
- Annual tax amount: $9,641
- Date on market: 9/9/2026
Estimated market value
$813,600
$773,000 - $854,000
$3,880/mo
Price history
| Date | Event | Price |
|---|---|---|
| 9/28/2026 | Pending sale | $799,900$335/sqft |
Source: MLS PIN #73571832 Report a problem | ||
| 9/15/2026 | Contingent | $799,900$335/sqft |
Source: MLS PIN #73571832 Report a problem | ||
| 9/8/2026 | Listed for sale | $799,900+92.9%$335/sqft |
Source: MLS PIN #73571832 Report a problem | ||
| 1/31/2003 | Sold | $414,600+82%$173/sqft |
Source: Public Record Report a problem | ||
| 8/31/1994 | Sold | $227,750$95/sqft |
Source: Public Record Report a problem | ||
Public tax history
| Year | Property taxes | Tax assessment |
|---|---|---|
| 2025 | $9,261 +1.5% | $703,200 +4% |
| 2024 | $9,127 +3.3% | $676,100 +7.8% |
| 2023 | $8,833 +4% | $626,900 +12% |
| 2022 | $8,494 +3.1% | $559,900 +4.4% |
| 2021 | $8,239 +1.6% | $536,400 +1.6% |
| 2020 | $8,110 +7.9% | $528,000 +6.9% |
| 2019 | $7,514 +0.6% | $493,700 +2.9% |
| 2018 | $7,469 +6.6% | $479,700 +2.9% |
| 2017 | $7,005 +5.8% | $466,400 +8.5% |
| 2016 | $6,622 +2.7% | $429,700 +3.3% |
| 2015 | $6,450 +0.9% | $416,100 +2.7% |
| 2014 | $6,392 +5.9% | $405,300 |
| 2013 | $6,035 +4.2% | $405,300 |
| 2012 | $5,792 -0.1% | $405,300 |
| 2011 | $5,800 +4.1% | $405,300 -3.1% |
| 2010 | $5,573 +4.4% | $418,100 -5.9% |
| 2009 | $5,337 +0.4% | $444,400 -5.4% |
| 2008 | $5,318 +3.1% | $469,800 +2.7% |
| 2007 | $5,156 +1.2% | $457,500 +1.5% |
| 2006 | $5,093 +0.3% | $450,700 +4.4% |
| 2005 | $5,078 +5.8% | $431,800 +44% |
| 2004 | $4,800 +2.1% | $299,800 |
| 2003 | $4,701 +1.5% | $299,800 |
| 2002 | $4,632 +17.4% | $299,800 +29.1% |
| 2000 | $3,947 +17.9% | $232,300 +15.6% |
| 1997 | $3,349 | $201,000 |
Find assessor info on the county website
Monthly payment
Est. payment
Payment breakdown
Explore the cost of this home by adjusting the details. Changes won't be saved.Climate risks
Neighborhood: 02048
Nearby schools
Schools provided by the listing agent
- Elementary: Robinson/Jordan Jackson
- Middle: Qualters Middle School
- High: Mansfield High
Source: MLS PIN. This data may not be complete. We recommend contacting the local school district to confirm school assignments for this home.
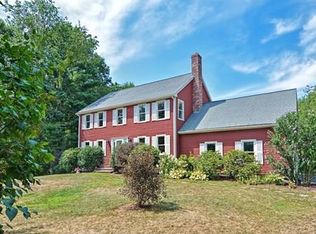
Similar homes
- $799,0004 bd3 ba2.9k sqft20 Wexford Dr, Mansfield, MA 02048For Sale
 MLS ID #73577368, Michael Ahearn, Coldwell Banker Realty - Boston. MLS PIN
 - $760,0002 bd3 ba2.3k sqft139 Grove St, Mansfield, MA 02048For Sale
 MLS ID #73517362, Joanne Jones Baird, Coldwell Banker Realty - Canton. MLS PIN
 - $824,9004 bd3 ba2.6k sqft271 Cliff Dr, North Attleboro, MA 02760For Sale
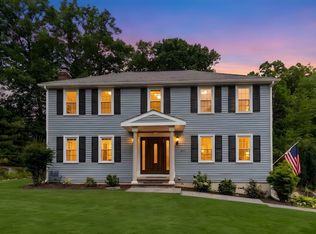 MLS ID #73572712, Barbara O Hara, NorthStar Real Estate, LLC. MLS PIN
 - $779,9004 bd3 ba1.9k sqft41 Virginia Ave, North Attleboro, MA 02763For Sale
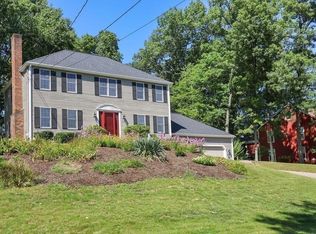 MLS ID #73578548, Kenneth Farrow, RE/MAX Real Estate Center. MLS PIN
