*OFFERS DUE 5/18 by 3pm* Urban lifestyle just steps from all that downtown Glastonbury has to offer! The rarest combination of a completely UPDATED condo in the most CENTRAL location you can find! Whole Foods, restaurants, gyms, medical offices, shopping & more are literally a minute away! No parking problems for you when you stroll down to the Apple Harvest Fest in the fall! Practically maintenance-free living in this delightfully remodeled unit. Cheerful living & dining rooms are enhanced with high ceilings, a modern color palette & chic fixtures. TRENDY WHITE kitchen is on point with subway backsplash, granite countertops and newer appliances including induction range. Deep pantry adds storage. Stylish primary bedroom fits a king bed, desk and dresser! Check a walk-in closet off your wishlist as well! Remodeled full bath is filled with natural light and updated with a modern vanity & fixtures. Convenient laundry closet is located in the hallway. City-style LOFT adds more space and character! Can be used as a study, work out space, library or even for an extra bed. Everything in this home has been taken care of: updated throughout, LVP floors throughout the main level, newer kitchen appliances, 2014 HVAC. A huge advantage is the 1-car detached GARAGE right outside the unit! All you need to do is move in and enjoy easy living in the heart of town!
Sold for $332,500
$332,500
31 Newberry Lane #31, Glastonbury, CT 06033
1beds
955sqft
Condominium, Apartment
Built in 1983
-- sqft lot
$-- Zestimate®
$348/sqft
$2,044 Estimated rent
Home value
Not available
Estimated sales range
Not available
$2,044/mo
Zestimate® history
Owner options
List your home for rent
$2,044/mo
Rent Zestimate®
Find your next renter with Zillow Rental Manager. Plus, with online applications, you can quickly screen prospective tenants – for free.
$2,044/mo
Rent Zestimate®
Refinance and save
$2,770/mo
Est. payment
Refinancing to a lower rate could help reduce your monthly payments and save thousands over the life of the loan.
$2,770/mo
Est. payment
Explore your selling options
Work with a Zillow partner agent
Leverage their expertise and Zillow's premium Showcase listings to get your home seen by more buyers.
Get startedList with your own agent
Get your home in front of millions of buyers by listing it on Zillow.
Learn how to do itSell it yourself
Take full control of how buyers see your home on Zillow by listing For Sale by Owner (FSBO).
List your homeWhat's special
High ceilingsChic fixturesConvenient laundry closetDeep pantrySubway backsplashCity-style loftWalk-in closet
Zillow last checked:
Listing updated:
Listed by:
Margaret Wilcox Team,
Taheera Pinto 860-942-7720,
William Raveis Real Estate 860-633-0111
Bought with:
Edward Higgins, RES.0774074
Betsy Grauer Realty, Inc
Source: Smart MLS,MLS#: 24093910
Facts & features
Interior
Bedrooms & bathrooms
- Bedrooms: 1
- Bathrooms: 1
- Full bathrooms: 1
Primary bedroom
- Features: Walk-In Closet(s)
- Level: Main
Bathroom
- Features: Remodeled
- Level: Main
Dining room
- Level: Main
Kitchen
- Features: Remodeled
- Level: Main
Living room
- Features: Vaulted Ceiling(s)
- Level: Main
Loft
- Features: Skylight
- Level: Upper
Heating
- Forced Air, Natural Gas
Cooling
- Central Air
Appliances
- Included: Electric Range, Refrigerator, Dishwasher, Washer, Dryer, Gas Water Heater, Water Heater
- Laundry: Main Level
Features
- Open Floorplan
- Basement: None
- Attic: Finished,Walk-up
- Has fireplace: No
- Common walls with other units/homes: End Unit
Interior area
- Total structure area: 955
- Total interior livable area: 955 sqft
- Finished area above ground: 955
Property
Parking
- Total spaces: 1
- Parking features: Detached
- Garage spaces: 1
Features
- Stories: 2
Lot
- Features: Level
Details
- Parcel number: 573607
- Zoning: PAD
Construction
Type & style
- Home type: Condo
- Architectural style: Ranch,Apartment
- Property subtype: Condominium, Apartment
- Attached to another structure: Yes
Materials
- Clapboard
Condition
- New construction: No
- Year built: 1983
Utilities & green energy
- Sewer: Public Sewer
- Water: Public
Community & HOA
Community
- Features: Library, Medical Facilities, Near Public Transport, Shopping/Mall
HOA
- Has HOA: Yes
- Amenities included: Management
- Services included: Maintenance Grounds, Trash, Snow Removal
- HOA fee: $345 monthly
Location
- Region: Glastonbury
Financial & listing details
- Price per square foot: $348/sqft
- Tax assessed value: $139,300
- Annual tax amount: $4,448
- Date on market: 5/14/2025
Price history
| Date | Event | Price |
|---|---|---|
| 6/13/2025 | Sold | $332,500+15.1%$348/sqft |
Source:  Smart MLS #24093910 Report a problem Smart MLS #24093910 Report a problem | ||
| 5/18/2025 | Pending sale | $289,000$303/sqft |
Source: Smart MLS #24093910 Report a problem | ||
| 5/14/2025 | Listed for sale | $289,000+60.6%$303/sqft |
Source: Smart MLS #24093910 Report a problem | ||
| 9/15/2020 | Sold | $180,000+30%$188/sqft |
Source: Smart MLS #170330660 Report a problem | ||
| 12/9/2013 | Sold | $138,500-4.4%$145/sqft |
Source: Smart MLS #G653519 Report a problem | ||
| 9/29/2013 | Price change | $144,900-6.5%$152/sqft |
Source: Wethersfield - WEICHERT, REALTORS - The Zubretsky Group #G653519 Report a problem | ||
| 8/30/2013 | Price change | $154,900-6.1%$162/sqft |
Source: Wethersfield - WEICHERT, REALTORS - The Zubretsky Group #G653519 Report a problem | ||
| 7/18/2013 | Price change | $164,900-4.4%$173/sqft |
Source: Wethersfield - WEICHERT, REALTORS - The Zubretsky Group #G653519 Report a problem | ||
| 6/7/2013 | Listed for sale | $172,500-6.7%$181/sqft |
Source: Weichert Realtors The Zubretsky Group #G653519 Report a problem | ||
| 8/23/2012 | Listing removed | $184,900$194/sqft |
Source: Century 21 Classic Homes #G615486 Report a problem | ||
| 4/3/2012 | Price change | $184,900-2.6%$194/sqft |
Source: Century 21 Classic Homes #G615486 Report a problem | ||
| 3/13/2012 | Listed for sale | $189,900$199/sqft |
Source: Century 21 Classic Homes #G615486 Report a problem | ||
Public tax history
Tax history is unavailable.
Neighborhood: Gastonbury Center
Nearby homes
- $273,0002 bd1 ba866 sqft30 Newberry Ln, Glastonbury, CT 06033Off Market
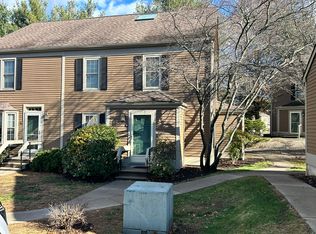
- $332,5001 bd1 ba955 sqft31 Newberry Ln, Glastonbury, CT 06033Sold

- $353,5002 bd1 ba1.2k sqft29 Newberry Ln, Glastonbury, CT 06033Off Market
- $385,2002 bd1 ba1.2k sqft28 Newberry Ln, Glastonbury, CT 06033Off Market
- $384,0002 bd2 ba1.4k sqft28 Newberry Ln #28, Glastonbury, CT 06033Off Market
- $330,0002 bd1 ba1.2k sqft27 Newberry Ln, Glastonbury, CT 06033Sold
- $330,0002 bd2 ba1.2k sqft27 Newberry Ln #27, Glastonbury, CT 06033Sold
- $240,0002 bd1 ba866 sqft32 Newberry Ln #32, Glastonbury, CT 06033Sold
Nearby schools
GreatSchools rating
- 7/10Buttonball Lane SchoolGrades: K-5Distance: 2 mi
- 8/10Smith Middle SchoolGrades: 6-8Distance: 1.7 mi
- 9/10Glastonbury High SchoolGrades: 9-12Distance: 1.3 mi
Schools provided by the listing agent
- Elementary: Buttonball Lane
- Middle: Smith,Gideon Welles
- High: Glastonbury
Source: Smart MLS. This data may not be complete. We recommend contacting the local school district to confirm school assignments for this home.


Get pre-qualified for a loan
At Zillow Home Loans, we can pre-qualify you in as little as 5 minutes with no impact to your credit score.An equal housing lender. NMLS #10287.
- Connecticut
- Hartford County
- Glastonbury
- 06033
- Gastonbury Center
- 31 Newberry Lane Unit 31
Nearby cities
Nearby neighborhoods
Nearby zip codes
Other Glastonbury Topics
