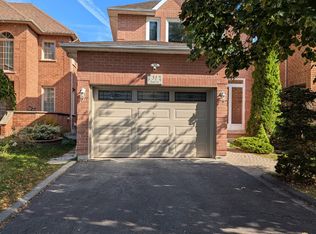
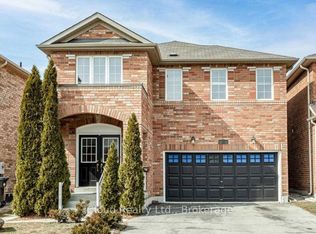
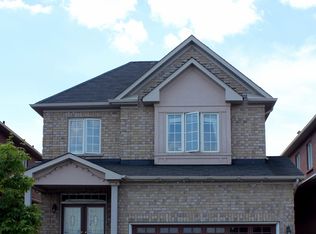
Very Well Maintained Bright & Clean, Three Bedroom, Upgraded House In Great Location. Neutral Colours, 3 Good Size Rooms, Open Concept Living/Dining That Opens To A Backyard With A Large Wooden Deck. Upgraded Kitchen With Granite Countertops, Modern Cabinetry, Backsplash & Plenty of Cabinets. Extra Deep Lot With Garden Shed. Hardwood Both Floors. Close To One Of The Best Schools, Parks, Plazas, Major Highway 410, Transit, Trinity Common Mall, Hospital. No Side Walk, Very Quiet Street. BASEMENT NOT INCLUDED. Tenant to Pay 70% of All The Utilities Such As Water, Hydro, Heat and Hot Water Tank Rent. Tenant Insurance Must. Landlords would like to meet the Potential Tenants before signing the Agreement.
IDX information is provided exclusively for consumers' personal, non-commercial use, that it may not be used for any purpose other than to identify prospective properties consumers may be interested in purchasing, and that data is deemed reliable but is not guaranteed accurate by the MLS .
House for rent
Singlefamily
Available now
Air conditioner, central air
In unit laundry
3 Attached garage spaces parking
Forced air, natural gas
What's special
Very well maintainedBright and cleanThree bedroomNeutral coloursModern cabinetryPlenty of cabinetsExtra deep lot
- 2 days |
- -- |
- -- |
Zillow last checked:
Listing updated:
Travel times

Let’s turn your rent into credit progress
Build credit history with every on-time payment and get credit for the payment you’re already making.
Facts & features
Interior
Bedrooms & bathrooms
- Bedrooms: 3
- Bathrooms: 3
- Full bathrooms: 3
Heating
- Forced Air, Natural Gas
Cooling
- Air Conditioner, Central Air
Appliances
- Included: Dryer, Washer
- Laundry: In Unit, Laundry Room, Shared
Features
- Flooring: Carpet Free
- Has basement: Yes
Property
Parking
- Total spaces: 3
- Parking features: Attached, Garage, Private
- Has attached garage: Yes
- Details: Contact manager
Features
- Stories: 2
- Exterior features: Basement, Hospital, Place Of Worship, Public Transit, Rec./Commun.centre, School
- Pool features: Contact manager
Details
- Additional structures: Garage(s)
Construction
Type & style
- Home type: SingleFamily
- Property subtype: SingleFamily
Materials
- Roof: Asphalt Shingle
Community & HOA
Community
- Features: Park
Location
- Region: Brampton
Financial & listing details
- Lease term: Contact For Details
Nearby apartments for rent


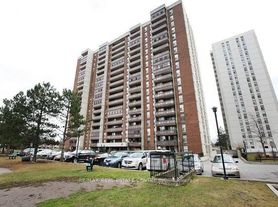
Neighborhood: Westgate
Nearby schools
GreatSchools rating
No schools nearby
We couldn't find any schools near this home.