Welcome to this stunning, move-in ready townhouse that exudes modernity and style. With 3 bedrooms, 2.5 bathrooms and a 2-car attached garage, this home is perfect for those seeking a contemporary living experience. Upon entering, you'll be greeted by an open concept floor plan that seamlessly blends the main living areas. The 9-foot ceilings enhance the spaciousness of the home, creating an airy and inviting atmosphere. The focal point of the main level is the expansive kitchen, boasting granite counters, a 9-foot island with additional stool seating, stainless steel appliances (new dishwasher 2022) and an abundance of storage with numerous cabinets and a pantry closet. The kitchen effortlessly flows into the dining room area making it ideal for entertaining guests. Adjacent to the kitchen is the welcoming family room, where you can relax and unwind after a long day. Completing the main level is a convenient half bathroom. The balcony is located off the kitchen offering a spot for outdoor grilling and enjoying the fresh air. Moving to the second level, you'll find three spacious bedrooms. The master bedroom boasts a walk-in closet, ensuring you have ample storage for your wardrobe. Additionally, the master bedroom has its own full bathroom providing privacy and convenience. Another full bathroom is available on this level, serving the remaining two bedrooms. Laundry closet is also conveniently located on the second level. The lower level of the townhouse is finished and offers additional living space, which can be customized to your liking. Whether you envision a home office, a media room or workout area, this versatile space allows you to bring your creative ideas to life. Multiple storage closets are also available, ensuring you have plenty of room to organize your belongings. For added convenience, an attached 2-car garage is accessible from the lower level area, providing secure parking and extra storage space. This townhouse is a true gem, boasting modern updates, a well-designed floor plan and a prime location. Perfect location just minutes from the Metra, interstate access and downtown Des Plaines where you will find plenty of shopping, restaurants and bars. Less than 20 minutes from O'Hare International Airport. Don't miss out on this beautiful townhouse and schedule your showing today!
Closed
$415,000
31 Nicholas Dr E, Des Plaines, IL 60016
3beds
1,627sqft
Townhouse, Single Family Residence
Built in 2019
-- sqft lot
$461,000 Zestimate®
$255/sqft
$3,337 Estimated rent
Home value
$461,000
$438,000 - $484,000
$3,337/mo
Zestimate® history
Owner options
List your home for rent
$3,337/mo
Rent Zestimate®
Find your next renter with Zillow Rental Manager. Plus, with online applications, you can quickly screen prospective tenants – for free.
$3,337/mo
Rent Zestimate®
Refinance and save
$3,186/mo
Est. payment
Refinancing to a lower rate could help reduce your monthly payments and save thousands over the life of the loan.
$3,186/mo
Est. payment
Explore your selling options
Work with a Zillow partner agent
Leverage their expertise and Zillow's premium Showcase listings to get your home seen by more buyers.
Get startedList with your own agent
Get your home in front of millions of buyers by listing it on Zillow.
Learn how to do itSell it yourself
Take full control of how buyers see your home on Zillow by listing For Sale by Owner (FSBO).
List your homeWhat's special
Modern updatesWalk-in closetInterstate accessLaundry closetPantry closetMultiple storage closetsExpansive kitchen
Zillow last checked:
Listing updated:
Listed by:
Kristen Shedor 708-306-3828,
Realtopia Real Estate Inc
Bought with:
Francesca Mendicino
Keller Williams Success Realty
Source: MRED as distributed by MLS GRID,MLS#: 11822626
Facts & features
Interior
Bedrooms & bathrooms
- Bedrooms: 3
- Bathrooms: 3
- Full bathrooms: 2
- 1/2 bathrooms: 1
Rooms
- Room types: Den, Foyer, Walk In Closet, Balcony/Porch/Lanai
Primary bedroom
- Features: Flooring (Carpet), Bathroom (Full, Double Sink)
- Level: Second
- Area: 224 Square Feet
- Dimensions: 14X16
Bedroom 2
- Features: Flooring (Carpet)
- Level: Second
- Area: 99 Square Feet
- Dimensions: 9X11
Bedroom 3
- Features: Flooring (Carpet)
- Level: Second
- Area: 100 Square Feet
- Dimensions: 10X10
Balcony porch lanai
- Level: Main
- Area: 60 Square Feet
- Dimensions: 4X15
Den
- Level: Basement
- Area: 225 Square Feet
- Dimensions: 15X15
Dining room
- Features: Flooring (Vinyl)
- Level: Main
- Area: 160 Square Feet
- Dimensions: 10X16
Family room
- Features: Flooring (Vinyl)
- Level: Main
- Area: 285 Square Feet
- Dimensions: 15X19
Foyer
- Level: Main
- Area: 49 Square Feet
- Dimensions: 7X7
Kitchen
- Features: Kitchen (Island, Pantry-Closet, Granite Counters), Flooring (Vinyl)
- Level: Main
- Area: 160 Square Feet
- Dimensions: 10X16
Laundry
- Features: Flooring (Ceramic Tile)
- Level: Second
- Area: 15 Square Feet
- Dimensions: 3X5
Walk in closet
- Level: Second
- Area: 40 Square Feet
- Dimensions: 8X5
Heating
- Natural Gas, Forced Air
Cooling
- Central Air
Appliances
- Included: Range, Microwave, Dishwasher, Refrigerator, Washer, Dryer, Disposal, Stainless Steel Appliance(s)
- Laundry: Upper Level, In Unit, Laundry Closet
Features
- Walk-In Closet(s), High Ceilings, Open Floorplan, Granite Counters, Pantry
- Basement: Finished,Storage Space,Partial
Interior area
- Total structure area: 0
- Total interior livable area: 1,627 sqft
Property
Parking
- Total spaces: 2
- Parking features: Asphalt, Garage Door Opener, On Site, Garage Owned, Attached, Garage
- Attached garage spaces: 2
- Has uncovered spaces: Yes
Accessibility
- Accessibility features: No Disability Access
Features
- Exterior features: Balcony
Details
- Additional structures: None
- Parcel number: 09171070580000
- Special conditions: None
Construction
Type & style
- Home type: Townhouse
- Property subtype: Townhouse, Single Family Residence
Materials
- Vinyl Siding, Brick
- Roof: Asphalt
Condition
- New construction: No
- Year built: 2019
Utilities & green energy
- Sewer: Public Sewer
- Water: Public
Community & HOA
Community
- Features: Sidewalks, Street Lights
- Security: Security System, Carbon Monoxide Detector(s)
- Subdivision: Buckingham Place
HOA
- Has HOA: Yes
- Amenities included: Park
- Services included: Insurance, Lawn Care, Snow Removal
- HOA fee: $239 monthly
Location
- Region: Des Plaines
Financial & listing details
- Price per square foot: $255/sqft
- Annual tax amount: $8,725
- Date on market: 7/15/2023
- Listing terms: Conventional
- Ownership: Fee Simple w/ HO Assn.
Price history
| Date | Event | Price |
|---|---|---|
| 9/6/2023 | Sold | $415,000$255/sqft |
Source:  MRED as distributed by MLS GRID #11822626 Report a problem MRED as distributed by MLS GRID #11822626 Report a problem | ||
| 7/26/2023 | Contingent | $415,000$255/sqft |
Source: MRED as distributed by MLS GRID #11822626 Report a problem | ||
| 7/15/2023 | Listed for sale | $415,000$255/sqft |
Source: MRED as distributed by MLS GRID #11822626 Report a problem | ||
Public tax history
Tax history is unavailable.
Neighborhood: 60016
Nearby homes
- $---- bd-- ba-- sqftTBD Chestnut Ridge Rd, Meadowview, VA 24361Off Market
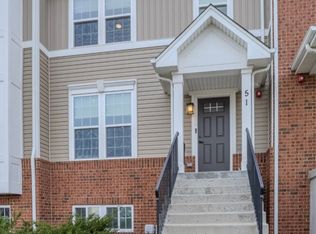
- $425,0003 bd3 ba1.7k sqft51 Nicholas Dr E, Des Plaines, IL 60016Sold
- $458,2003 bd2 ba1.6k sqft786 Rockwell Ln, Des Plaines, IL 60016Off Market
- $48,720-- sqft56 Nicholas Dr E, Des Plaines, IL 60016Off Market
- $457,3003 bd2 ba1.8k sqft784 Rockwell Ln, Des Plaines, IL 60016Off Market
- $468,4003 bd2 ba1.7k sqft785 Rockwell Ln, Des Plaines, IL 60016Off Market
- $1,603,1809.81 Acres800 Northeast Pl, Des plaines, IL 60016Off Market
- $1,085,9506.65 Acres800 E Northwest Hwy, Des Plaines, IL 60016Off Market
- $1,548,570-- bd2 ba1.6k sqft800 Northeast Pl, Des Plaines, IL 60016Off Market
Nearby schools
GreatSchools rating
- 8/10Cumberland Elementary SchoolGrades: K-5Distance: 0.4 mi
- 7/10Chippewa Middle SchoolGrades: 6-8Distance: 0.5 mi
- 9/10Maine West High SchoolGrades: 9-12Distance: 2 mi
Schools provided by the listing agent
- Elementary: Cumberland Elementary School
- Middle: Chippewa Middle School
- High: Maine East High School
- District: 62
Source: MRED as distributed by MLS GRID. This data may not be complete. We recommend contacting the local school district to confirm school assignments for this home.
Get a cash offer in 3 minutes
Find out how much your home could sell for in as little as 3 minutes with a no-obligation cash offer.
Estimated market value
$461,000
Get a cash offer in 3 minutes
Find out how much your home could sell for in as little as 3 minutes with a no-obligation cash offer.
Estimated market value
$461,000
- Illinois
- Cook County
- Des Plaines
- 60016
- 31 Nicholas Dr E
Nearby cities
Nearby zip codes
Other Des Plaines Topics
