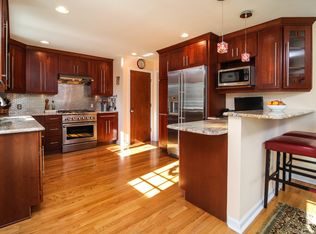
Set in the heart of Madison's sought after Hill section, this exceptional 2 year young residence built by renowned builder Will Lloyd offers the perfect blend of timeless elegance, modern luxury, and effortless living. Surrounded by mature trees and beautifully landscaped grounds, the home makes an unforgettable first impression with its striking curb appeal and sun drenched interiors enjoying a very private backyard with Trex deck. Spanning four finished levels of thoughtfully designed living space, this stunning home features 7 bedrooms and 6.1 baths, with exquisite craftsmanship and lovely architectural detail. At the heart of the home is a white chef's kitchen with quartz countertops, a Wolf six burner oven, Sub Zero refrigerator, breakfast bar, walk in pantry, and butler's pantry. The kitchen opens to the breakfast area and family room and a dining room, living room and powder room completes this level. The second level offers five spacious ensuite bedrooms, including a luxurious primary suite with dual custom closets and a spa inspired bath with dual vanities and an oversized shower. A finished third level provides additional living space with a bedroom, full bath, office and large storage.The fully finished lower level equally impressive, features a spacious recreation room, additional bedroom, full bath, and mudroom. A rare opportunity to enjoy newer construction with exceptional quality just moments from town, schools, dining, NYC trains and international airport.
Under contract
$2,989,000
31 Noe Ave, Madison Boro, NJ 07940
7beds
--sqft
Single Family Residence
Built in 2024
0.36 Acres Lot
$3,205,600 Zestimate®
$--/sqft
$-- HOA
What's special
- 32 days |
- 2,058 |
- 69 |
Zillow last checked:
Listing updated:
Listed by:
Susan Oldendorp 201-400-8714,
Compass New Jersey, Llc
Source: GSMLS,MLS#: 4032438
Facts & features
Interior
Bedrooms & bathrooms
- Bedrooms: 7
- Bathrooms: 7
- Full bathrooms: 6
- 1/2 bathrooms: 1
Primary bedroom
- Description: Full Bath, Walk-In Closet
Bedroom 1
- Level: Second
- Area: 288
- Dimensions: 18 x 16
Bedroom 2
- Level: Second
- Area: 130
- Dimensions: 13 x 10
Bedroom 3
- Level: Second
- Area: 165
- Dimensions: 15 x 11
Bedroom 4
- Level: Second
- Area: 150
- Dimensions: 15 x 10
Bedroom 5
- Area: 221
- Dimensions: 17 x 13
Primary bathroom
- Features: Stall Shower
Dining room
- Features: Formal Dining Room
- Level: First
- Area: 210
- Dimensions: 15 x 14
Family room
- Level: First
- Area: 340
- Dimensions: 17 x 20
Kitchen
- Features: Breakfast Bar, Kitchen Island, Eat-in Kitchen, Pantry
- Level: First
- Area: 240
- Dimensions: 15 x 16
Living room
- Level: First
- Area: 238
- Dimensions: 17 x 14
Basement
- Features: 1Bedroom, BathMain, MudRoom, RecRoom, Storage, Utility
Heating
- 2 Units, Forced Air, Zoned, Radiant - Electric, Natural Gas
Cooling
- 2 Units, Central Air, Zoned
Appliances
- Included: Carbon Monoxide Detector, Central Vacuum, Dishwasher, Dryer, Generator-Built-In, Kitchen Exhaust Fan, Microwave, Range/Oven-Gas, Refrigerator, Self Cleaning Oven, Washer, Water Softener Owned, Wine Refrigerator, Gas Water Heater
Features
- Central Vacuum, Bedroom, Breakfast, Office
- Flooring: Laminate, Tile, Wood
- Windows: Thermal Windows/Doors, Blinds
- Basement: Yes,Finished,Full,Sump Pump
- Number of fireplaces: 1
- Fireplace features: Family Room, Gas
Property
Parking
- Total spaces: 2
- Parking features: 1 Car Width, Paver Block
- Garage spaces: 2
- Uncovered spaces: 2
Features
- Patio & porch: Deck
- Exterior features: Barbecue, Underground Lawn Sprinkler
Lot
- Size: 0.36 Acres
- Dimensions: 100 x 156 AV
- Features: Level, Open Lot
Details
- Parcel number: 2317047020000000060000
- Zoning description: Residential
- Other equipment: Generator-Built-In
Construction
Type & style
- Home type: SingleFamily
- Architectural style: Colonial
- Property subtype: Single Family Residence
Materials
- Composition Shingle
- Roof: Asphalt Shingle
Condition
- Year built: 2024
Utilities & green energy
- Gas: Gas In Street
- Sewer: Public Sewer
- Water: Public
- Utilities for property: Gas In Street
Community & HOA
Community
- Security: Carbon Monoxide Detector
- Subdivision: The Hill
Location
- Region: Madison
Financial & listing details
- Tax assessed value: $1,451,400
- Annual tax amount: $32,714
- Date on market: 6/11/2026
- Ownership type: Fee Simple
Estimated market value
$3,205,600
$3.05M - $3.37M
$6,672/mo
Price history
| Date | Event | Price |
|---|---|---|
| 6/20/2026 | Pending sale | $2,989,000 |
Source: | ||
| 6/11/2026 | Listed for sale | $2,989,000+10.7% |
Source: | ||
| 8/7/2024 | Sold | $2,700,000 |
Source: Public Record Report a problem | ||
| 4/30/2024 | Sold | $2,700,000+187.2% |
Source: | ||
| 9/5/2023 | Sold | $940,000+4.6% |
Source: | ||
| 5/23/2023 | Listing removed | -- |
Source: | ||
| 5/13/2021 | Sold | $898,500-1.8% |
Source: | ||
| 4/13/2021 | Price change | $915,000-1.5% |
Source: | ||
| 4/1/2021 | Listed for sale | $929,000 |
Source: | ||
| 3/10/2021 | Listing removed | -- |
Source: | ||
| 2/10/2021 | Listed for sale | $929,000 |
Source: | ||
Public tax history
| Year | Property taxes | Tax assessment |
|---|---|---|
| 2025 | $30,915 +88.1% | $1,451,400 +88.1% |
| 2024 | $16,435 +3.4% | $771,600 |
| 2023 | $15,887 -3.5% | $771,600 -3.7% |
| 2022 | $16,465 +1.4% | $801,600 |
| 2021 | $16,240 +2.7% | $801,600 |
| 2020 | $15,816 +2.6% | $801,600 |
| 2019 | $15,415 +0.8% | $801,600 |
| 2018 | $15,295 +1.8% | $801,600 |
| 2017 | $15,030 +1.9% | $801,600 |
| 2016 | $14,749 +3.5% | $801,600 |
| 2015 | $14,252 +1.4% | $801,600 |
| 2014 | $14,060 -0.8% | $801,600 |
| 2013 | $14,173 +2.6% | $801,600 +57.2% |
| 2012 | $13,816 +2.7% | $510,000 |
| 2011 | $13,459 +4.2% | $510,000 |
| 2010 | $12,918 +2.2% | $510,000 |
| 2009 | $12,638 | $510,000 |
| 2008 | -- | $510,000 |
| 2007 | -- | $510,000 |
| 2006 | -- | $510,000 +4.4% |
| 2005 | -- | $488,400 -0.5% |
| 2004 | -- | $490,900 +0.5% |
| 2003 | -- | $488,400 |
| 2002 | -- | $488,400 |
| 2001 | -- | $488,400 |
Find assessor info on the county website
Monthly payment
Est. payment$--/mo
Payment breakdown
Explore the cost of this home by adjusting the details. Changes won't be saved.All calculations are estimates and provided by Zillow, Inc. for informational purposes only. Actual amounts may vary.
HOA fees may include property taxes on listings classified as Co-Ops. Contact the listing agent and/or owner for fee details.
Mortgage interest rates are dependent on a number of factors, including credit score, down payment, and repayment length. Interest rate data provided by Zillow Group Marketplace, Inc. as of 1/1/1970 from various mortgage lenders with which we have lead or other similar arrangements; the Estimated Payment is an average of those rates.
See how much you could borrow to make a competitive offer.
Climate risks
Neighborhood: 07940
Nearby schools
GreatSchools rating
- 9/10Kings Road SchoolGrades: K-5Distance: 0.4 mi
- 7/10Madison Junior Middle SchoolGrades: 6-8Distance: 0.9 mi
- 8/10Madison High SchoolGrades: 9-12Distance: 1.8 mi
Schools provided by the listing agent
- Middle: Madison Jr
- High: Kingsroad
Source: GSMLS. This data may not be complete. We recommend contacting the local school district to confirm school assignments for this home.
A local agent can set up tours, give advice and negotiate with sellers.
- New Jersey
- Morris County
- Madison
- 07940
- 31 Noe Ave