Skip main navigation
Sold for $1,500,000
  • Listing Provided by: Keller Williams Realty
    Bought with: Coldwell Banker Realty
    $1,500,000

    31 Northern Pine Loop, Aliso Viejo, CA 92656

    5beds
    2,606sqft
    Single Family Residence
    Built in 1996
    4,050 Square Feet Lot
    $1,783,700 Zestimate®
    $576/sqft
    $6,487 Estimated rent

    Home value

    $1,783,700

    $1.69M - $1.89M

    $6,487/mo

    Zestimate® history
    Loading
    Loading...

    Owner options

    List your home for rent

    $6,487/mo

    Rent Zestimate®

    Find your next renter with Zillow Rental Manager. Plus, with online applications, you can quickly screen prospective tenants – for free.

    Learn more

    $6,487/mo

    Rent Zestimate®

    Refinance and save

    $9,576/mo

    Est. payment

    Refinancing to a lower rate could help reduce your monthly payments and save thousands over the life of the loan.

    See today's rates

    $9,576/mo

    Est. payment

    Explore your selling options

    Work with a Zillow partner agent

    Leverage their expertise and Zillow's premium Showcase listings to get your home seen by more buyers.

    Get started

    List with your own agent

    Get your home in front of millions of buyers by listing it on Zillow.

    Learn how to do it

    Sell it yourself

    Take full control of how buyers see your home on Zillow by listing For Sale by Owner (FSBO).

    List your home

    What's special

    Wine cellarBbq areaCrown moldingShopping centersWood flooring upstairsViking appliances
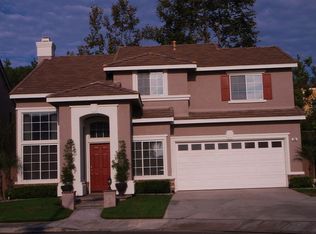
    Welcome to 31 Northern Pine Loop, an exquisite property nestled in the sought-after city of Aliso Viejo. Boasting an impressive 2,606 square feet, this home offers a spacious and comfortable living environment for you and your family. Step inside to discover a well-designed layout that accommodates both privacy and togetherness. Upstairs, you'll find five beautifully appointed bedrooms along with a loft, providing ample space for relaxation and personal retreats. The two and a half bathrooms in the residence are elegantly designed, offering both style and functionality. As you explore the home, you'll be captivated by the elegance of travertine flooring throughout the downstairs and wood flooring upstairs. The kitchen is a culinary enthusiast's dream, featuring Viking appliances, including a double oven, that exemplify top-tier craftsmanship and performance. With these high-end appliances, you'll have everything you need to prepare gourmet meals and entertain guests with ease. Some of the exceptional features of this home include a water softener, solar, re-pipe, crown molding, shutters, and a wine cellar conveniently located under the stairs. This space offers a sophisticated environment to store and display your prized wine collection. Whether you're a seasoned connoisseur or simply enjoy an occasional glass, this wine cellar is sure to impress. The backyard is a true haven, designed for relaxation and outdoor entertainment. Unwind in the inviting jacuzzi, where you can soak away the day's stresses or enjoy the soothing warmth on cool evenings. The built-in BBQ area is a perfect spot for hosting gatherings and creating delectable meals for family and friends. With the combination of the jacuzzi and BBQ area, the backyard becomes an oasis for both relaxation and entertaining. This home is ideally located in Aliso Viejo, offering convenient access to a wide range of amenities, including shopping centers, restaurants, parks, and excellent schools.

    Zillow last checked:

    Listing updated:

    Listing Provided by:

    Cesi Pagano DRE #01043716 949-482-3999,

    Keller Williams Realty

    Bought with:

    Teri Armstrong-Hardke, DRE #00517307

    Coldwell Banker Realty

    Sally Ellis, DRE #01461459

    Coldwell Banker Realty

    Source: CRMLS,MLS#: OC23103550MLS LogoOriginating MLS: California Regional MLS

    Facts & features

    Interior

    Bedrooms & bathrooms
    • Bedrooms: 5
    • Bathrooms: 3
    • Full bathrooms: 2
    • 1/2 bathrooms: 1
    • Main level bathrooms: 1
    Bedroom
    • Features: All Bedrooms Up
    Bathroom
    • Features: Bathroom Exhaust Fan, Bathtub, Closet, Dual Sinks, Granite Counters, Stone Counters, Remodeled, Soaking Tub, Separate Shower, Tile Counters
    Kitchen
    • Features: Granite Counters, Kitchen Island, Kitchen/Family Room Combo, Updated Kitchen, Walk-In Pantry
    Other
    • Features: Walk-In Closet(s)
    Heating
    • Central, Zoned
    Cooling
    • Central Air, Zoned
    Appliances
    • Included: Double Oven, Dishwasher, Disposal, Gas Range, Refrigerator, Range Hood, Water Softener, Vented Exhaust Fan
    • Laundry: Washer Hookup, Gas Dryer Hookup, Inside, Laundry Room
    Features
    • Built-in Features, Ceiling Fan(s), Crown Molding, Separate/Formal Dining Room, High Ceilings, Open Floorplan, Recessed Lighting, Storage, Unfurnished, Wired for Sound, All Bedrooms Up, Loft, Wine Cellar, Walk-In Closet(s)
    • Flooring: Stone, Tile, Wood
    • Doors: Mirrored Closet Door(s), Sliding Doors
    • Windows: Blinds, Plantation Shutters, Screens
    • Has fireplace: Yes
    • Fireplace features: Family Room, Outside
    • Common walls with other units/homes: No Common Walls
    Interior area
    • Total interior livable area: 2,606 sqft

    Property

    Parking
    • Total spaces: 2
    • Parking features: Direct Access, Driveway, Garage Faces Front, Garage, Unassigned
    • Attached garage spaces: 2
    Features
    • Levels: Two
    • Stories: 2
    • Entry location: 1
    • Patio & porch: Brick, Front Porch, Wrap Around
    • Exterior features: Barbecue, Lighting
    • Pool features: None
    • Has spa: Yes
    • Spa features: Private
    • Fencing: Block,Wood
    • Has view: Yes
    • View description: None
    Lot
    • Size: 4,050 sqft
    • Features: Back Yard, Front Yard, Lawn, Landscaped, Sprinkler System, Street Level
    Details
    • Additional structures: Gazebo
    • Parcel number: 62926315
    • Special conditions: Standard

    Construction

    Type & style
    • Home type: SingleFamily
    • Property subtype: Single Family Residence
    Materials
    • Roof: Tile
    Condition
    • New construction: No
    • Year built: 1996
    Details
    • Builder name: Brock Homes

    Utilities & green energy

    • Sewer: Public Sewer
    • Water: Public
    Green energy
    • Energy generation: Solar

    Community & neighborhood

    Security
    • Security features: Carbon Monoxide Detector(s), Smoke Detector(s)
    Community
    • Community features: Curbs, Gutter(s), Storm Drain(s), Street Lights, Suburban, Sidewalks
    Location
    • Region: Aliso Viejo
    • Subdivision: Crest (Crst)

    HOA & financial

    HOA
    • Has HOA: Yes
    • HOA fee: $200 monthly
    • Amenities included: Picnic Area, Playground, Pets Allowed
    • Association name: Ryland Crest HOA
    • Second HOA fee: $155 quarterly
    • Second association name: Avca
    • Second association phone: 949-535-4533

    Other

    Other facts
    • Listing terms: Cash,Conventional
    • Road surface type: Paved

    Price history

    DateEventPrice
    7/17/2023Sold$1,500,000+0.7%$576/sqft
    Source: CRMLS #OC23103550 Report a problem
    7/5/2023Pending sale$1,490,000$572/sqft
    Source: CRMLS #OC23103550 Report a problem
    6/20/2023Contingent$1,490,000$572/sqft
    Source: CRMLS #OC23103550 Report a problem
    6/14/2023Listed for sale$1,490,000+92.3%$572/sqft
    Source: CRMLS #OC23103550 Report a problem
    5/28/2004Sold$775,000+80.2%$297/sqft
    Source: Public Record Report a problem
    5/21/2002Sold$430,000+100%$165/sqft
    Source: Public Record Report a problem
    3/21/1997Sold$215,000$83/sqft
    Source: Public Record Report a problem

    Public tax history

    YearProperty taxesTax assessment
    2025$15,356 +2%$1,530,000 +2%
    2024$15,054 +49.8%$1,500,000 +49.1%
    2023$10,046 +2%$1,006,066 +2%
    2022$9,848 +2%$986,340 +2%
    2021$9,653 +6.4%$967,000 +6.4%
    2020$9,069 $908,820 +2%
    2019$9,069 +2%$891,000
    2018$8,891 +0%$891,000
    2017$8,890 $891,000 +5.4%
    2016$8,890 +5.6%$845,000
    2015$8,421 -7.7%$845,000 +6.8%
    2014$9,126 $791,000 +16%
    2013-- $682,000
    2012-- $682,000
    2011-- $682,000 -6.6%
    2010-- $730,000 +14.6%
    2009-- $637,000 -18.3%
    2008-- $779,500 -8.4%
    2007-- $851,233 +2%
    2006-- $834,543 +5.6%
    2005-- $790,500 +77%
    2004-- $446,684 +1.9%
    2003-- $438,498 +85.3%
    2002-- $236,579 +2%
    2001$4,108 -6.2%$231,941 +2%
    2000$4,380 $227,394

    Find assessor info on the county website

    Neighborhood: 92656

    Nearby schools

    GreatSchools rating
    Schools provided by the listing agent
    • Middle: Don Juan Avila
    • High: Aliso Niguel

    Source: CRMLS. This data may not be complete. We recommend contacting the local school district to confirm school assignments for this home.

    Get a cash offer in 3 minutes
    Find out how much your home could sell for in as little as 3 minutes with a no-obligation cash offer.
    Estimated market value
    $1,783,700
    Get a cash offer in 3 minutes
    Find out how much your home could sell for in as little as 3 minutes with a no-obligation cash offer.
    Estimated market value
    $1,783,700