Timeless 5 bedroom Colonial picturesquely set amid lush grounds & private level backyard in sought after Northington. Generous windows bathe meticulously maintained interiors in natural light lending a fresh,airy feel to the classic,open layout. Finely crafted millwork & gleaming hardwood floors throughout enhance the home with beautiful detail. Made for quiet mornings, festive celebrations, & everything in between, the bright Kitchen pairs abundant white cabinetry with generous 8 ft island, gas cooktop, convection wall ovens, & walk-in pantry. Morning light fills the breakfast room where a sparkling triple atrium door with transom opens to the expansive deck & peaceful backyard setting. Steps away, a spacious frpl Family Rm w/beautifully detailed coffered ceiling invites you to unwind & gather. Crisp architectural millwork brings a tailored elegance to the frpl Living Room opening to the Dining Room creating an easy flow for casual everyday living & entertaining. A private study completes the main level. Lustrous hardwood continues upstairs throughout each of the well sized five bedrooms. Relax & recharge in the serene Primary Suite w/luxurious Carrera marble bath & lg walk-in closet. 4 additional bedrooms include 1 w/private bath & 2 w/Jack & Jill. Town water, sewer & natural gas. Roof 2021. Lovingly cared for and ideally set in Northington, a premier Avon neighborhood-truly a special place to call home!
Under contract
$1,050,000
31 Northington Drive, Avon, CT 06001
5beds
3,712sqft
Single Family Residence
Built in 1999
0.94 Acres Lot
$-- Zestimate®
$283/sqft
$-- HOA
What's special
Expansive deckCrisp architectural millworkFinely crafted millworkPrivate studyPrivate level backyardGleaming hardwood floors throughoutBright kitchen
- 42 days
- 110
- 2
Likely to sell faster than
Zillow last checked:
Listing updated:
Listed by:
Ellen Seifts (860)214-3540,
Berkshire Hathaway NE Prop. 860-677-7321
Source: Smart MLS,MLS#: 24199907
Facts & features
Interior
Bedrooms & bathrooms
- Bedrooms: 5
- Bathrooms: 4
- Full bathrooms: 3
- 1/2 bathrooms: 1
Rooms
- Room types: Laundry
Primary bedroom
- Features: High Ceilings, Full Bath, Walk-In Closet(s), Hardwood Floor
- Level: Upper
- Area: 252 Square Feet
- Dimensions: 14 x 18
Bedroom
- Features: Jack & Jill Bath, Hardwood Floor
- Level: Upper
- Area: 168 Square Feet
- Dimensions: 12 x 14
Bedroom
- Features: Jack & Jill Bath, Hardwood Floor
- Level: Upper
- Area: 168 Square Feet
- Dimensions: 12 x 14
Bedroom
- Features: Hardwood Floor
- Level: Upper
- Area: 228 Square Feet
- Dimensions: 12 x 19
Bedroom
- Features: Full Bath, Hardwood Floor
- Level: Upper
- Area: 182 Square Feet
- Dimensions: 13 x 14
Dining room
- Features: High Ceilings, Hardwood Floor
- Level: Main
- Area: 196 Square Feet
- Dimensions: 14 x 14
Family room
- Features: High Ceilings, Fireplace, Hardwood Floor
- Level: Main
- Area: 336 Square Feet
- Dimensions: 14 x 24
Kitchen
- Features: High Ceilings, Granite Counters, Eating Space, Kitchen Island, Pantry, Hardwood Floor
- Level: Main
- Area: 392 Square Feet
- Dimensions: 14 x 28
Living room
- Features: High Ceilings, Fireplace
- Level: Main
- Area: 252 Square Feet
- Dimensions: 14 x 18
Study
- Features: French Doors, Hardwood Floor
- Level: Main
- Area: 154 Square Feet
- Dimensions: 11 x 14
Heating
- Forced Air, Natural Gas
Cooling
- Central Air
Appliances
- Included: Gas Cooktop, Oven, Refrigerator, Disposal, Washer, Dryer, Gas Water Heater, Water Heater
- Laundry: Main Level, Mud Room
Features
- Central Vacuum, Open Floorplan, Entrance Foyer
- Windows: Thermopane Windows
- Basement: Full,Unfinished
- Attic: Pull Down Stairs
- Number of fireplaces: 2
Interior area
- Total structure area: 3,712
- Total interior livable area: 3,712 sqft
- Finished area above ground: 3,712
Property
Parking
- Total spaces: 3
- Parking features: Attached, Garage Door Opener
- Attached garage spaces: 3
Features
- Patio & porch: Deck
- Exterior features: Underground Sprinkler
Lot
- Size: 0.94 Acres
- Features: Subdivided, Few Trees
Details
- Parcel number: 2249119
- Zoning: R40
Construction
Type & style
- Home type: SingleFamily
- Architectural style: Colonial
- Property subtype: Single Family Residence
Materials
- Clapboard
- Foundation: Concrete Perimeter
- Roof: Asphalt
Condition
- New construction: No
- Year built: 1999
Utilities & green energy
- Sewer: Public Sewer
- Water: Public
- Utilities for property: Underground Utilities, Cable Available
Green energy
- Energy efficient items: Thermostat, Windows
Community & HOA
Community
- Features: Library, Medical Facilities, Private School(s), Public Rec Facilities, Shopping/Mall
HOA
- Has HOA: No
Location
- Region: Avon
Financial & listing details
- Price per square foot: $283/sqft
- Tax assessed value: $505,540
- Annual tax amount: $15,545
- Date on market: 8/20/2026
Estimated market value
Not available
Estimated sales range
Not available
Not available
Price history
| Date | Event | Price |
|---|---|---|
| 8/24/2026 | Pending sale | $1,050,000$283/sqft |
Source:  Smart MLS #24199907 Report a problem Smart MLS #24199907 Report a problem | ||
| 8/20/2026 | Listed for sale | $1,050,000+30.4%$283/sqft |
Source: Smart MLS #24199907 Report a problem | ||
| 11/1/2004 | Sold | $805,000$217/sqft |
Source: Public Record Report a problem | ||
Public tax history
| Year | Property taxes | Tax assessment |
|---|---|---|
| 2025 | $15,545 +3.7% | $505,540 |
| 2024 | $14,994 +1.8% | $505,540 +21.4% |
| 2023 | $14,735 +2.2% | $416,370 |
| 2022 | $14,411 +1.2% | $416,370 |
| 2021 | $14,244 +4% | $416,370 |
| 2020 | $13,699 | $416,370 |
| 2019 | $13,699 -5.5% | $416,370 -9.9% |
| 2018 | $14,492 +2.5% | $462,260 |
| 2017 | $14,141 +6.2% | $462,260 |
| 2015 | $13,313 +1.7% | $462,260 |
| 2014 | $13,091 -0.6% | $462,260 -7.6% |
| 2013 | $13,169 +2.6% | $500,340 |
| 2012 | $12,834 +2.4% | $500,340 |
| 2011 | $12,529 +7% | $500,340 |
| 2010 | $11,713 | $500,340 |
| 2009 | $11,713 +3.8% | $500,340 +17.6% |
| 2008 | $11,287 +3.8% | $425,430 |
| 2007 | $10,870 +2.8% | $425,430 |
| 2006 | $10,572 +5.9% | $425,430 0% |
| 2004 | $9,982 -1.2% | $425,500 +19.2% |
| 2003 | $10,106 +9.2% | $357,100 0% |
| 2001 | $9,251 | $357,200 |
Find assessor info on the county website
Monthly payment
Est. payment
Payment breakdown
Explore the cost of this home by adjusting the details. Changes won't be saved.Climate risks
Neighborhood: 06001
Nearby schools
Schools provided by the listing agent
- Elementary: Roaring Brook
- Middle: Avon,Thompson
- High: Avon
Source: Smart MLS. This data may not be complete. We recommend contacting the local school district to confirm school assignments for this home.
Similar homes
- $1,225,0006 bd5 ba5.3k sqft41 Brian Lane, Avon, CT 06001For Sale
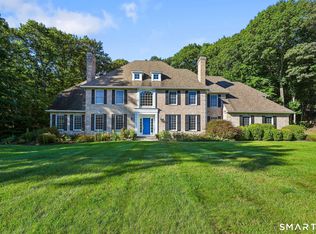
 MLS ID #24207488, Kristy Logie, William Raveis Real Estate. Smart MLS
 - $689,0004 bd3 ba2.6k sqft25 Wagon Hill Lane, Avon, CT 06001For Sale
 MLS ID #24206650, Lynn R. Graf, Berkshire Hathaway NE Prop.. Smart MLS
 - $965,0005 bd6 ba4.5k sqft46 Henderson Drive, Avon, CT 06001For Sale
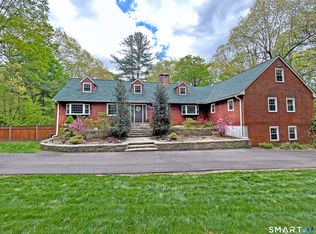 MLS ID #24174152, Jacek Mikolajczyk, Berkshire Hathaway NE Prop.. Smart MLS
 - $965,0004 bd3 ba3.2k sqft16 Hendrickson Lane, Farmington, CT 06085For Sale
 MLS ID #24204506, Erica Walker, William Raveis Real Estate. Smart MLS
 - $1,075,0004 bd4 ba4.6k sqft86 Taine Mountain Road, Burlington, CT 06013For SaleMLS ID #24186659, Catherine A. McCahill, William Pitt Sotheby's Int'l. Smart MLS
- $989,0005 bd4 ba3k sqft7 Cliffmore Road, West Hartford, CT 06107For SaleMLS ID #24209081, Allison Sharlow, Coldwell Banker Realty. Smart MLS
- $999,9005 bd4 ba3.6k sqft13 Woodchuck Hill Road, Simsbury, CT 06092For SaleMLS ID #24196402, Mark J. Graf, Berkshire Hathaway NE Prop.. Smart MLS
- $875,0004 bd4 ba3.9k sqft86 Washburn Road, Canton, CT 06019For SaleMLS ID #24203928, Catherine A. McCahill, William Pitt Sotheby's Int'l. Smart MLS
- $1,100,0005 bd5 ba3.6k sqft127 Steele Road, New Hartford, CT 06057For SaleMLS ID #24201058, Diane C. Barry, William Pitt Sotheby's Int'l. Smart MLS
- $799,9005 bd3 ba3k sqft38 Spencer Brook Road, New Hartford, CT 06057For SaleMLS ID #24198737, Dave P. Olson, eXp Realty. Smart MLS
- $925,0005 bd5 ba4.8k sqft15 Rushleigh Road, West Hartford, CT 06117For SaleMLS ID #24191118, Rhonda Reiner, Berkshire Hathaway NE Prop.. Smart MLS
- $1,350,0004 bd5 ba4.8k sqft30 Daniel Trace, Burlington, CT 06013For SaleMLS ID #24186667, Catherine A. McCahill, William Pitt Sotheby's Int'l. Smart MLS
- $749,9004 bd3 ba2.7k sqft1 Angelas Way, Burlington, CT 06013For SaleMLS ID #24191124, Steven A. Lucca, LPT Realty - IConn Team. Smart MLS
- $1,150,0006 bd5 ba4.3k sqft28 Colony Road, West Hartford, CT 06117For SaleMLS ID #24206429, Lisa A. Ogren, Berkshire Hathaway NE Prop.. Smart MLS
- $624,9004 bd3 ba2.5k sqft24 Valley View Drive, Simsbury, CT 06089For SaleMLS ID #24210272, Gregory Frey, RE/MAX Prime Realty. Smart MLS
- $565,0004 bd3 ba2.4k sqft5 Misty Meadow Road, Burlington, CT 06013For SaleMLS ID #24209904, Melissa Young, Berkshire Hathaway NE Prop.. Smart MLS
- $1,100,0005 bd6 ba5.4k sqft41 Coe Road, Wolcott, CT 06716For SaleMLS ID #24207858, Christina Cantone, Precision Realty LLC. Smart MLS
- $850,0004 bd3 ba1.9k sqft22 Sylvan Avenue, Farmington, CT 06085For SaleMLS ID #24189667, Tony Persaud, KW Legacy Partners. Smart MLS
- $639,9003 bd3 ba2k sqftVillage At Buckingham, Avon, CT 06001For SaleMLS ID #24203661, Victoria A. Stillings, Coldwell Banker Realty. Smart MLS
- $675,0004 bd3 ba3.5k sqft325 Westwood Road, Bristol, CT 06010For SaleMLS ID #24204385, Lauren Iraeta, KW Legacy Partners. Smart MLS
