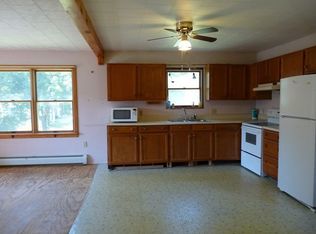
Welcome to 31 Oak Street! This ranch home is nestled on a 0.65-acre lot in the charming village of Hoosick Falls. The single-story layout flows naturally from room to room, making everyday living a breeze. Three bedrooms and two full bathrooms provide plenty of space for anyone looking for the ease of main-floor living. The full unfinished walkout basement presents an exceptional opportunity -- whether you envision a recreation room, home office, guest suite, or additional storage, the space is a blank canvas. Outside, the detached 2-car garage offers protected parking, workshop space or storage potential, while the spacious lot gives you room to garden, entertain, or simply enjoy the outdoors. Public water, public sewer, forced air propane furnace & central air! Schedule your showing today! ~45 min to Albany & 16 min to Bennington.
Closed
$287,500
31 Oak Street, Hoosick Falls, NY 12090
3beds
1,300sqft
Single Family Residence, Residential
Built in 2006
0.65 Acres Lot
$281,200 Zestimate®
$221/sqft
$2,368 Estimated rent
Home value
$281,200
$245,000 - $326,000
$2,368/mo
Zestimate® history
Owner options
List your home for rent
$2,368/mo
Rent Zestimate®
Find your next renter with Zillow Rental Manager. Plus, with online applications, you can quickly screen prospective tenants – for free.
$2,368/mo
Rent Zestimate®
Refinance and save
$2,117/mo
Est. payment
Refinancing to a lower rate could help reduce your monthly payments and save thousands over the life of the loan.
$2,117/mo
Est. payment
Explore your selling options
Work with a Zillow partner agent
Leverage their expertise and Zillow's premium Showcase listings to get your home seen by more buyers.
Get startedList with your own agent
Get your home in front of millions of buyers by listing it on Zillow.
Learn how to do itSell it yourself
Take full control of how buyers see your home on Zillow by listing For Sale by Owner (FSBO).
List your homeWhat's special
Ranch homeCentral airForced air propane furnaceSingle-story layoutSpacious lotThree bedrooms
Zillow last checked:
Listing updated:
Listed by:
Stephanie Woodard 518-810-7453,
Simply Woodard Real Estate LLC
Bought with:
Kara Crawmer
KW Platform
Source: Global MLS,MLS#: 202618354
Facts & features
Interior
Bedrooms & bathrooms
- Bedrooms: 3
- Bathrooms: 2
- Full bathrooms: 2
Primary bedroom
- Level: First
Bedroom
- Level: First
Bedroom
- Level: First
Primary bathroom
- Level: First
Full bathroom
- Level: First
Dining room
- Level: First
Kitchen
- Level: First
Living room
- Level: First
Heating
- Forced Air, Propane, Propane Tank Leased
Cooling
- Central Air
Appliances
- Included: Dishwasher, Disposal, Dryer, Electric Oven, Refrigerator, Washer
- Laundry: Laundry Closet, Main Level
Features
- Solid Surface Counters
- Flooring: Vinyl, Carpet, Hardwood
- Basement: Exterior Entry,Full,Interior Entry,Unfinished,Walk-Out Access
Interior area
- Total structure area: 1,300
- Total interior livable area: 1,300 sqft
- Finished area above ground: 1,300
- Finished area below ground: 0
Property
Parking
- Total spaces: 6
- Parking features: Off Street, Paved, Detached, Driveway, Garage Door Opener
- Garage spaces: 2
- Has uncovered spaces: Yes
Features
- Patio & porch: Composite Deck, Front Porch
Lot
- Size: 0.65 Acres
- Features: Private, Corner Lot, Landscaped
Details
- Additional structures: Shed(s)
- Parcel number: 382801 27.1695.2
- Special conditions: Standard
Construction
Type & style
- Home type: SingleFamily
- Architectural style: Ranch
- Property subtype: Single Family Residence, Residential
Materials
- Vinyl Siding
- Foundation: Concrete Perimeter
- Roof: Metal,Shingle,Asphalt
Condition
- Updated/Remodeled
- New construction: No
- Year built: 2006
Utilities & green energy
- Sewer: Public Sewer
- Water: Public
Community & HOA
HOA
- Has HOA: No
Location
- Region: Hoosick Falls
Financial & listing details
- Price per square foot: $221/sqft
- Tax assessed value: $202,000
- Annual tax amount: $2,381
- Date on market: 5/29/2026
Price history
| Date | Event | Price |
|---|---|---|
| 7/15/2026 | Sold | $287,500+8.5%$221/sqft |
Source:  Global MLS #202618354 Report a problem Global MLS #202618354 Report a problem | ||
| 6/7/2026 | Pending sale | $265,000$204/sqft |
Source: Global MLS #202618354 Report a problem | ||
| 5/29/2026 | Listed for sale | $265,000+783.3%$204/sqft |
Source: Global MLS #202618354 Report a problem | ||
| 2/2/2006 | Sold | $30,000$23/sqft |
Source: Public Record Report a problem | ||
Public tax history
| Year | Property taxes | Tax assessment |
|---|---|---|
| 2025 | -- | $202,000 |
| 2024 | -- | $202,000 +39.3% |
| 2023 | -- | $145,000 |
| 2022 | -- | $145,000 |
| 2021 | -- | $145,000 |
| 2020 | -- | $145,000 |
| 2019 | -- | $145,000 |
| 2018 | -- | $145,000 +247.7% |
| 2017 | $2,750 | $41,700 |
| 2016 | -- | $41,700 |
| 2015 | -- | $41,700 |
| 2014 | -- | $41,700 |
| 2013 | -- | $41,700 |
| 2012 | -- | $41,700 |
| 2011 | -- | $41,700 |
| 2010 | -- | -- |
| 2009 | -- | $41,700 |
| 2008 | -- | $41,700 |
| 2007 | -- | $41,700 +1126.5% |
| 2006 | -- | $3,400 |
Find assessor info on the county website
Neighborhood: 12090
Nearby homes
- $209,7003 bd1 ba1.3k sqft32 Rensselaer St, Hoosick Falls, NY 12090Off Market
- $310,7006 bd2 ba2k sqft55 Parsons Ave, Hoosick Falls, NY 12090Off Market
- $214,4003 bd2 ba1k sqft32 Oak St, Hoosick Falls, NY 12090Off Market
- $265,7004 bd2 ba1.4k sqft22 Rensselaer St, Hoosick Falls, NY 12090Off Market
- $224,5003 bd2 ba1.7k sqft24 Oak St, Hoosick Falls, NY 12090Off Market
- $5,1811 acreOak St, Hoosick falls, NY 12090Off Market
- $317,2002 bd2 ba1.3k sqft60 Parsons Ave, Hoosick Falls, NY 12090Off Market
- $1,036-- bd-- ba-- sqftFairbanks Rd, Hoosick falls, NY 12090Off Market
Nearby schools
GreatSchools rating
- 3/10Hoosick Falls Elementary SchoolGrades: PK-4Distance: 2.2 mi
- 3/10Hoosick Falls Middle SchoolGrades: 5-8Distance: 2.2 mi
- 5/10Hoosick Falls Junior Senior High SchoolGrades: 9-12Distance: 2.2 mi
Schools provided by the listing agent
- Elementary: Hoosick Falls
- High: Hoosick Falls
Source: Global MLS. This data may not be complete. We recommend contacting the local school district to confirm school assignments for this home.
- New York
- Rensselaer County
- Hoosick Falls
- 12090
- 31 Oak Street
