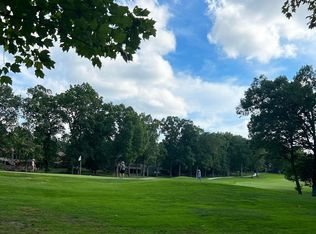
''Welcome Home'' This 1743 sq ft, brick and stone built, split floor plan home sits on the 2nd green on the Stonehenge Golf Course, in Fairfield Glade Resort Community, on an acre lot. Walking into the home, your gaze falls on the center gas fireplace with 2 floor to ceiling windows gracing each side, with a view of the golf course. The open concept offers a view of the kitchen suite with its breakfast nook overlooking your patio and golf course. The dining area is off the kitchen area. It offers a vaulted ceiling; recessed lighting; marble fireplace; whole home vacuum system; oak flooring in the living, dining, and master areas; for the cook, a Jenn-air gas stove/oven; a private guest area with 2 bedrooms and a bathroom with italian floor tile gracing it. The master suite has a large walk in closet and a bath with a jetted tub to take the muscle soreness away after a day of golf. A safe room has been installed in the 2 bay garage for a 'just in case'; the walk out crawlspace has a 12x12 workshop area for the enthusiast; new dual heat 18 seer heating/cooling unit installed, along with so many other updates : *electric/propane dual high efficiency 18 SEER HVAC; * new whole house tankless water heater; * new whole house water filtration system; * new roof gutter guards; * sealed crawlspace; * whole house surge suppressor installed over main fuse box; textured and professionally refinished back patio to match the home; ''Come On Home'' Buyer to verify information before making an informed offer.
Closed
$392,500
31 Oakcrest Ct, Fairfield Glade, TN 38558
3beds
1,743sqft
Single Family Residence, Residential
Built in 1997
1 Acres Lot
$390,900 Zestimate®
$225/sqft
$1,922 Estimated rent
Home value
$390,900
$317,000 - $485,000
$1,922/mo
Zestimate® history
Owner options
List your home for rent
$1,922/mo
Rent Zestimate®
Find your next renter with Zillow Rental Manager. Plus, with online applications, you can quickly screen prospective tenants – for free.
$1,922/mo
Rent Zestimate®
Refinance and save
$2,352/mo
Est. payment
Refinancing to a lower rate could help reduce your monthly payments and save thousands over the life of the loan.
$2,352/mo
Est. payment
Explore your selling options
Work with a Zillow partner agent
Leverage their expertise and Zillow's premium Showcase listings to get your home seen by more buyers.
Get startedList with your own agent
Get your home in front of millions of buyers by listing it on Zillow.
Learn how to do itSell it yourself
Take full control of how buyers see your home on Zillow by listing For Sale by Owner (FSBO).
List your homeWhat's special
Zillow last checked:
Listing updated:
Listed by:
Annette Renaud 931-287-3475,
Crye-Leike Brown Realty,
Tiffany Morris,
Crye-Leike Brown Realty
Bought with:
Nancy Howard, 334881
Weichert Realtors - The Space Place
Source: RealTracs MLS as distributed by MLS GRID,MLS#: 2968382
Facts & features
Interior
Bedrooms & bathrooms
- Bedrooms: 3
- Bathrooms: 2
- Full bathrooms: 2
- Main level bedrooms: 3
Bedroom 1
- Features: Walk-In Closet(s)
- Level: Walk-In Closet(s)
Dining room
- Features: Formal
- Level: Formal
Living room
- Features: Great Room
- Level: Great Room
Other
- Features: Office
- Level: Office
Heating
- Central, Electric, Heat Pump, Propane, Other
Cooling
- Central Air, Ceiling Fan(s)
Appliances
- Included: Dishwasher, Disposal, Microwave, Range, Refrigerator, Oven
- Laundry: Washer Hookup, Electric Dryer Hookup
Features
- Central Vacuum, Walk-In Closet(s), Ceiling Fan(s), Kitchen Island
- Flooring: Carpet, Wood, Tile
- Basement: Exterior Entry
- Number of fireplaces: 1
Interior area
- Total structure area: 1,743
- Total interior livable area: 1,743 sqft
- Finished area above ground: 1,743
Property
Parking
- Total spaces: 2
- Parking features: Garage Door Opener, Garage Faces Side
- Garage spaces: 2
Features
- Levels: One
- Stories: 1
- Patio & porch: Patio
- Pool features: Association
Lot
- Size: 1 Acres
- Dimensions: 70 x 158
- Features: Cul-De-Sac, Wooded, Other
- Topography: Cul-De-Sac,Wooded,Other
Details
- Parcel number: 065M B 01300 000
- Special conditions: Standard
Construction
Type & style
- Home type: SingleFamily
- Architectural style: Traditional
- Property subtype: Single Family Residence, Residential
Materials
- Frame, Stone, Other, Brick
Condition
- New construction: No
- Year built: 1997
Utilities & green energy
- Sewer: Public Sewer
- Water: Public
- Utilities for property: Electricity Available, Water Available
Green energy
- Energy efficient items: Windows
Community & HOA
Community
- Security: Smoke Detector(s)
- Subdivision: Trent
HOA
- Has HOA: Yes
- Amenities included: Pool, Golf Course, Playground
- Services included: Trash, Sewer
- HOA fee: $120 monthly
Location
- Region: Fairfield Glade
Financial & listing details
- Price per square foot: $225/sqft
- Tax assessed value: $293,300
- Annual tax amount: $832
- Date on market: 12/31/2025
- Electric utility on property: Yes
Price history
| Date | Event | Price |
|---|---|---|
| 2/12/2026 | Sold | $392,500-1.8%$225/sqft |
Source:  RealTracs MLS as distributed by MLS GRID #2968382 Report a problem RealTracs MLS as distributed by MLS GRID #2968382 Report a problem | ||
| 1/10/2026 | Contingent | $399,500$229/sqft |
Source: RealTracs MLS as distributed by MLS GRID #2968382 Report a problem | ||
| 1/10/2026 | Pending sale | $399,500$229/sqft |
Source:  East Tennessee Realtors #1292179 Report a problem East Tennessee Realtors #1292179 Report a problem | ||
| 12/31/2025 | Price change | $399,500-6%$229/sqft |
Source: East Tennessee Realtors #1292179 Report a problem | ||
| 12/23/2025 | Pending sale | $425,000$244/sqft |
Source: East Tennessee Realtors #1292179 Report a problem | ||
| 12/23/2025 | Contingent | $425,000$244/sqft |
Source: RealTracs MLS as distributed by MLS GRID #2968382 Report a problem | ||
| 12/3/2025 | Price change | $425,000-4.9%$244/sqft |
Source: East Tennessee Realtors #1292179 Report a problem | ||
| 9/4/2025 | Price change | $447,000-4.8%$256/sqft |
Source: East Tennessee Realtors #1292179 Report a problem | ||
| 5/29/2025 | Price change | $469,500-2.1%$269/sqft |
Source: East Tennessee Realtors #1292179 Report a problem | ||
| 3/19/2025 | Price change | $479,500-4%$275/sqft |
Source: East Tennessee Realtors #1292179 Report a problem | ||
| 3/5/2025 | Listed for sale | $499,500+88.5%$287/sqft |
Source: East Tennessee Realtors #1292179 Report a problem | ||
| 10/30/2020 | Sold | $265,000-0.9%$152/sqft |
Source: East Tennessee Realtors #1121756 Report a problem | ||
| 7/30/2020 | Pending sale | $267,500$153/sqft |
Source: Bean & Associates, Inc. #1121756 Report a problem | ||
| 7/23/2020 | Listed for sale | $267,500$153/sqft |
Source: Bean & Associates, Inc. #1121756 Report a problem | ||
| 7/13/2020 | Pending sale | $267,500$153/sqft |
Source: Bean & Associates, Inc. #1121756 Report a problem | ||
| 6/30/2020 | Price change | $267,500+3.7%$153/sqft |
Source: Bean & Associates, Inc. #1121756 Report a problem | ||
| 6/28/2020 | Price change | $258,000+0.8%$148/sqft |
Source: Owner Report a problem | ||
| 5/7/2020 | Listed for sale | $256,000+830.9%$147/sqft |
Source: Owner Report a problem | ||
| 7/15/1996 | Sold | $27,500+83.3%$16/sqft |
Source: Public Record Report a problem | ||
| 2/14/1996 | Sold | $15,000$9/sqft |
Source: Public Record Report a problem | ||
Public tax history
| Year | Property taxes | Tax assessment |
|---|---|---|
| 2025 | $832 | $73,325 |
| 2024 | $832 | $73,325 |
| 2023 | $832 | $73,325 |
| 2022 | $832 +4.5% | $73,325 +44.1% |
| 2021 | $796 | $50,875 |
| 2020 | $796 | $50,875 |
| 2019 | $796 +2.1% | $50,875 +2.1% |
| 2018 | $780 +0% | $49,850 |
| 2017 | $780 +1.6% | $49,850 -0.8% |
| 2016 | $768 +2% | $50,275 |
| 2015 | $753 +0% | $50,275 +0% |
| 2014 | $753 | $50,267 |
| 2013 | $753 -0.2% | $50,267 |
| 2012 | $754 | $50,267 |
| 2011 | -- | $50,267 -12.6% |
| 2010 | $819 +7.1% | $57,484 |
| 2009 | $765 +7.3% | $57,484 |
| 2008 | $713 | $57,484 |
| 2007 | $713 -24.4% | $57,484 |
| 2006 | $943 +30.4% | $57,484 +30.4% |
| 2005 | $723 | $44,078 |
| 2004 | $723 +13.9% | $44,078 |
| 2002 | $635 | $44,078 |
| 2001 | -- | $44,078 -75.3% |
| 2000 | -- | $178,706 |
Find assessor info on the county website
Neighborhood: 38558
Nearby homes
- $515,2009,147 Square Feet178 Trentwood Dr, Fairfield Glade, TN 38558Off Market

- $35,000-- bd-- ba-- sqft33 Oakcrest Ct, Fairfield Glade, TN 38558Off Market
- $35,000-- bd-- ba-- sqft34 Oakcrest Ct, Fairfield Glade, TN 38558Off Market
- $33,0000.41 Acres180 Trentwood Dr, Fairfield Glade, TN 38558Sold
- $25,000-- bd-- ba-- sqft179 Trentwood Dr, Fairfield Glade, TN 38558Off Market
- $25,000-- bd-- ba-- sqft32 Oakcrest Ct, Crossville, TN 38558Off Market
- $484,3003 bd2 ba2.2k sqft174 Trentwood Dr, Fairfield Glade, TN 38558Off Market
- $25,0000.285 Acres175 Trentwood Dr, Fairfield Glade, TN 38558Off Market
Nearby schools
GreatSchools rating
- 7/10Crab Orchard Elementary SchoolGrades: PK-8Distance: 7.4 mi
- 5/10Stone Memorial High SchoolGrades: 9-12Distance: 7.8 mi
Schools provided by the listing agent
- Elementary: Crab Orchard Elementary
- High: Stone Memorial High School
Source: RealTracs MLS as distributed by MLS GRID. This data may not be complete. We recommend contacting the local school district to confirm school assignments for this home.


Get pre-qualified for a loan
At Zillow Home Loans, we can pre-qualify you in as little as 5 minutes with no impact to your credit score.An equal housing lender. NMLS #10287.
- Tennessee
- Cumberland County
- Crossville
- 38558
- 31 Oakcrest Ct
Nearby cities
Nearby neighborhoods
Nearby zip codes
Other Crossville Topics
