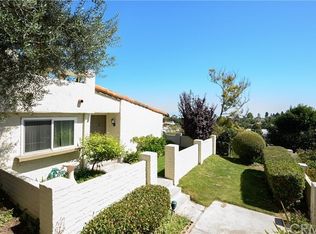
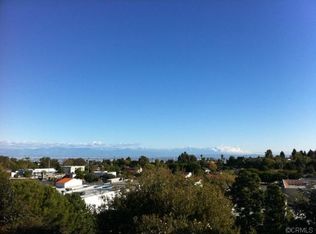
This beautifully renovated one-level townhome blends modern comfort with timeless elegance in the coveted 24/7 guard-gated community of The Terraces. Offering an open and airy layout, the home features walls of glass that flood the interior with natural light and frame sweeping pastoral and city light views. Step outside to enjoy a newly landscaped wrap-around yard that enhances the seamless indoor-outdoor living experience.
Thoughtfully updated over the past several years, this private lower unit showcases a remodeled kitchen and bathrooms, new flooring, dual-pane windows and sliding doors, and new lighting throughout. Major improvements also include full home repiping, and two new roofs (residential and garage), providing peace of mind and turnkey convenience.
Residents of The Terraces enjoy access to resort-style amenities including multiple pools and spas, a clubhouse, tennis courts, playground, and scenic walking trails—all surrounded by lush, manicured grounds. Ideally located near Peninsula Center shopping and dining, award-winning Palos Verdes schools, and just a short drive from the beach cities, this home offers the perfect blend of luxury, privacy, and lifestyle.
Sold for $1,049,000
Listing Provided by: Vista Sotheby's International Realty
Bought with: BerkshireHathaway HomeServices
$1,049,000
31 Oaktree Ln, Rolling Hills, CA 90274
3beds
1,590sqft
Townhouse
Built in 1974
2,556 Square Feet Lot
$1,043,500 Zestimate®
$660/sqft
$4,898 Estimated rent
Home value
$1,043,500
$939,000 - $1.16M
$4,898/mo
Zestimate® history
Owner options
List your home for rent
$4,898/mo
Rent Zestimate®
Find your next renter with Zillow Rental Manager. Plus, with online applications, you can quickly screen prospective tenants – for free.
$4,898/mo
Rent Zestimate®
Refinance and save
$7,172/mo
Est. payment
Refinancing to a lower rate could help reduce your monthly payments and save thousands over the life of the loan.
$7,172/mo
Est. payment
Explore your selling options
Work with a Zillow partner agent
Leverage their expertise and Zillow's premium Showcase listings to get your home seen by more buyers.
Get startedList with your own agent
Get your home in front of millions of buyers by listing it on Zillow.
Learn how to do itSell it yourself
Take full control of how buyers see your home on Zillow by listing For Sale by Owner (FSBO).
List your homeWhat's special
Multiple pools and spasTennis courtsNewly landscaped wrap-around yardOpen and airy layoutNew flooringLush manicured groundsNatural light
Zillow last checked:
Listing updated:
Listing Provided by:
Michael Mackenbach DRE #02131183 310-701-0224,
Vista Sotheby's International Realty,
Heidi Agid-Mackenbach DRE #01071319 310-703-1966,
Vista Sotheby's International Realty
Bought with:
Timothy Houck, DRE #01994513
BerkshireHathaway HomeServices
Source: CRMLS,MLS#: PV25089548 Originating MLS: California Regional MLS
Originating MLS: California Regional MLSFacts & features
Interior
Bedrooms & bathrooms
- Bedrooms: 3
- Bathrooms: 2
- Full bathrooms: 2
- Main level bathrooms: 2
- Main level bedrooms: 3
Primary bedroom
- Features: Main Level Primary
Primary bedroom
- Features: Primary Suite
Bedroom
- Features: Bedroom on Main Level
Bathroom
- Features: Bathtub, Full Bath on Main Level, Granite Counters, Remodeled, Walk-In Shower
Kitchen
- Features: Quartz Counters, Remodeled, Updated Kitchen
Other
- Features: Walk-In Closet(s)
Heating
- Central
Cooling
- None
Appliances
- Included: Dishwasher, Freezer, Gas Range, Refrigerator, Range Hood
- Laundry: Washer Hookup, Gas Dryer Hookup, Inside, Laundry Room
Features
- Beamed Ceilings, Built-in Features, Separate/Formal Dining Room, Living Room Deck Attached, Open Floorplan, Quartz Counters, Recessed Lighting, Storage, Bedroom on Main Level, Main Level Primary, Primary Suite, Walk-In Closet(s)
- Flooring: Laminate, Tile
- Doors: Sliding Doors
- Windows: Double Pane Windows, Screens
- Has fireplace: Yes
- Fireplace features: Living Room
- Common walls with other units/homes: 1 Common Wall
Interior area
- Total interior livable area: 1,590 sqft
Property
Parking
- Total spaces: 2
- Parking features: Driveway, Garage
- Garage spaces: 2
Features
- Levels: One
- Stories: 1
- Entry location: Front Door
- Patio & porch: Concrete, Open, Patio, Wrap Around
- Pool features: Heated, In Ground, Association
- Has spa: Yes
- Spa features: Association, Heated, In Ground
- Fencing: Block
- Has view: Yes
- View description: City Lights, Mountain(s)
Lot
- Size: 2,556 sqft
- Features: Back Yard, Garden, Landscaped
Details
- Parcel number: 7589009013
- Zoning: RERPD6U*
- Special conditions: Standard
Construction
Type & style
- Home type: Townhouse
- Property subtype: Townhouse
- Attached to another structure: Yes
Condition
- Updated/Remodeled
- New construction: No
- Year built: 1974
Utilities & green energy
- Sewer: Public Sewer
- Water: Public
- Utilities for property: Cable Available, Electricity Connected, Natural Gas Connected, Phone Connected, Sewer Connected, Water Connected
Community & neighborhood
Security
- Security features: Security Gate, Gated with Guard, Gated Community, Gated with Attendant, 24 Hour Security
Community
- Community features: Curbs, Golf, Hiking, Sidewalks, Gated
Location
- Region: Rolling Hills
HOA & financial
HOA
- Has HOA: Yes
- HOA fee: $620 monthly
- Amenities included: Maintenance Grounds, Insurance, Playground, Pool, Guard, Spa/Hot Tub, Security, Tennis Court(s)
- Association name: The Terraces
- Association phone: 310-541-5292
Other
Other facts
- Listing terms: Cash,Cash to New Loan,Conventional
- Road surface type: Paved
Price history
| Date | Event | Price |
|---|---|---|
| 6/16/2025 | Sold | $1,049,000$660/sqft |
Source:  CRMLS #PV25089548 Report a problem CRMLS #PV25089548 Report a problem | ||
| 5/27/2025 | Pending sale | $1,049,000$660/sqft |
Source: CRMLS #PV25089548 Report a problem | ||
| 5/8/2025 | Contingent | $1,049,000$660/sqft |
Source: CRMLS #PV25089548 Report a problem | ||
| 5/2/2025 | Listed for sale | $1,049,000+77.8%$660/sqft |
Source: CRMLS #PV25089548 Report a problem | ||
| 6/4/2010 | Sold | $590,000+38.8%$371/sqft |
Source: Public Record Report a problem | ||
| 11/18/2002 | Sold | $425,000$267/sqft |
Source: Public Record Report a problem | ||
Public tax history
| Year | Property taxes | Tax assessment |
|---|---|---|
| 2025 | $9,541 +6% | $761,570 +2% |
| 2024 | $9,005 +1.5% | $746,638 +2% |
| 2023 | $8,876 +5.2% | $731,999 +2% |
| 2022 | $8,435 +0.5% | $717,647 +2% |
| 2021 | $8,390 +1.4% | $703,577 +1% |
| 2020 | $8,271 | $696,364 +2% |
| 2019 | $8,271 +4% | $682,711 +2% |
| 2018 | $7,951 | $669,325 +2% |
| 2017 | $7,951 +2.2% | $656,202 +2% |
| 2016 | $7,779 +3.2% | $643,336 +1.5% |
| 2015 | $7,535 +2.4% | $633,673 +2% |
| 2014 | $7,358 | $621,262 +2.5% |
| 2012 | -- | $606,330 +2% |
| 2011 | -- | $594,442 +24.7% |
| 2010 | -- | $476,855 -0.2% |
| 2009 | -- | $477,989 +2% |
| 2008 | -- | $468,617 +2% |
| 2007 | -- | $459,430 +2% |
| 2006 | -- | $450,423 |
| 2005 | -- | $450,423 +4% |
| 2004 | -- | $432,934 +1.9% |
| 2003 | -- | $425,000 +41% |
| 2002 | -- | $301,316 +4% |
| 2000 | -- | $289,616 |
Find assessor info on the county website
Neighborhood: 90274

Nearby schools
GreatSchools rating
- 10/10Soleado Elementary SchoolGrades: K-5Distance: 0.6 mi
- 9/10Ridgecrest Intermediate SchoolGrades: 6-8Distance: 0.4 mi
- 10/10Palos Verdes Peninsula High SchoolGrades: 9-12Distance: 0.6 mi
Get a cash offer in 3 minutes
Find out how much your home could sell for in as little as 3 minutes with a no-obligation cash offer.
Estimated market value
$1,043,500
Get a cash offer in 3 minutes
Find out how much your home could sell for in as little as 3 minutes with a no-obligation cash offer.
Estimated market value
$1,043,500
Nearby cities
Nearby zip codes
Other Rolling Hills Estates Topics
- Apartments for Rent in 90274
- Houses for Sale in 90274
- Houses for Rent in 90274
- 90274 Real Estate
- Rolling Hills Estates Condos
- Houses for Sale in Rolling Hills Estates
- Newest Listings in Rolling Hills Estates
- Rolling Hills Estates Home Values
- Rolling Hills Estates Real Estate Agents
- Rolling Hills Estates Refinance
- Rolling Hills Estates Mortgage Rates
