Step inside this beautiful 2025-built home in Twin Lakes and discover a home designed to make everyday living feel effortless. The open-concept main level brings the kitchen, breakfast area, and spacious family room together, creating a natural place to gather and unwind. The kitchen features stainless steel appliances, quartz countertops, upgraded cabinetry, a large island, and an oversized walk-in pantry. Upstairs, the primary suite offers a relaxing retreat with a spa-like bath and generous walk-in closet, while three additional bedrooms, a loft, and convenient upstairs laundry provide plenty of flexibility. Enjoy outdoor living with connected first- and second-floor decks, giving you multiple spaces to relax, entertain, or simply take in the surroundings. A private study and formal dining room add even more space on the main level, while the full walk-out basement offers an opportunity to create even more living space in the future. With its modern finishes, thoughtful layout, newer construction, and room to grow, this is the kind of home that gives you the space you want today and the possibilities you'll appreciate tomorrow.
Active
$513,000
31 Okeechobee Way, Hoschton, GA 30548
4beds
2,987sqft
Single Family Residence
Built in 2025
6,534 Square Feet Lot
$507,700 Zestimate®
$172/sqft
$70/mo HOA
What's special
Modern finishesLarge islandStainless steel appliancesOversized walk-in pantryGenerous walk-in closetQuartz countertopsUpgraded cabinetry
- 8 days
- 96
- 5
Zillow last checked:
Listing updated:
Listed by:
Joshua Pickens 678-699-9206,
Housewell.com Realty,
Drew Patterson 470-897-7257,
Housewell.com Realty
Source: GAMLS,MLS#: 10839402
Facts & features
Interior
Bedrooms & bathrooms
- Bedrooms: 4
- Bathrooms: 4
- Full bathrooms: 3
- 1/2 bathrooms: 1
Rooms
- Room types: Family Room, Laundry, Other
Kitchen
- Features: Kitchen Island, Pantry
Heating
- Central
Cooling
- Ceiling Fan(s), Central Air
Appliances
- Included: Dishwasher, Microwave, Other, Refrigerator
- Laundry: Upper Level
Features
- Double Vanity, Other, Rear Stairs, Walk-In Closet(s)
- Flooring: Carpet
- Windows: Double Pane Windows
- Basement: None
- Has fireplace: No
- Common walls with other units/homes: No Common Walls
Interior area
- Total structure area: 2,987
- Total interior livable area: 2,987 sqft
- Finished area above ground: 2,987
- Finished area below ground: 0
Property
Parking
- Total spaces: 2
- Parking features: Garage
- Has garage: Yes
Features
- Levels: Two
- Stories: 2
- Patio & porch: Deck
- Exterior features: Balcony, Other
- Body of water: None
Lot
- Size: 6,534 Square Feet
- Features: Other
Details
- Parcel number: 121B 2601
Construction
Type & style
- Home type: SingleFamily
- Architectural style: Brick Front,Traditional
- Property subtype: Single Family Residence
Materials
- Vinyl Siding
- Foundation: Slab
- Roof: Composition
Condition
- Resale
- New construction: No
- Year built: 2025
Utilities & green energy
- Sewer: Public Sewer
- Water: Public
- Utilities for property: Cable Available, Electricity Available, Phone Available, Sewer Available, Water Available
Community & HOA
Community
- Features: None
- Security: Smoke Detector(s)
- Subdivision: Twin Lakes
HOA
- Has HOA: Yes
- Services included: Other
- HOA fee: $840 annually
Location
- Region: Hoschton
Financial & listing details
- Price per square foot: $172/sqft
- Tax assessed value: $95,000
- Annual tax amount: $1,245
- Date on market: 9/2/2026
- Cumulative days on market: 8 days
- Listing agreement: Exclusive Agency
- Electric utility on property: Yes
Estimated market value
$507,700
$482,000 - $533,000
$2,905/mo
Price history
| Date | Event | Price |
|---|---|---|
| 9/2/2026 | Listed for sale | $513,000-0.1%$172/sqft |
Source:  FMLS GA #7831370 Report a problem FMLS GA #7831370 Report a problem | ||
| 4/15/2025 | Sold | $513,431$172/sqft |
Source: FMLS GA #7546995 Report a problem | ||
| 3/25/2025 | Pending sale | $513,431$172/sqft |
Source: FMLS GA #7546995 Report a problem | ||
| 3/25/2025 | Listed for sale | $513,431$172/sqft |
Source: FMLS GA #7546995 Report a problem | ||
Public tax history
| Year | Property taxes | Tax assessment |
|---|---|---|
| 2025 | $1,170 +12.8% | $38,000 +13.8% |
| 2024 | $1,037 | $33,400 |
Find assessor info on the county website
Monthly payment
Est. payment
Payment breakdown
Explore the cost of this home by adjusting the details. Changes won't be saved.Climate risks
Neighborhood: 30548
Nearby schools
Schools provided by the listing agent
- Elementary: West Jackson
- Middle: West Jackson
- High: Jackson County
Source: GAMLS. This data may not be complete. We recommend contacting the local school district to confirm school assignments for this home.
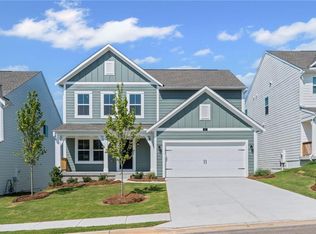
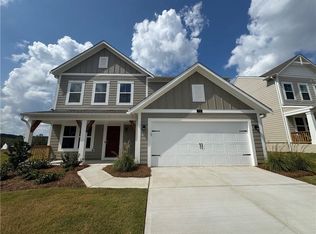
Similar homes
- $469,9904 bd3 ba3.1k sqft9 Warrior Ct, Hoschton, GA 30548New Construction
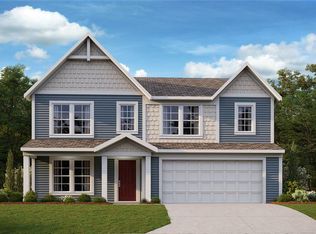
 FMLS GA
 - $539,9004 bd3 ba2.4k sqft206 Coffee Ln, Hoschton, GA 30548New Construction
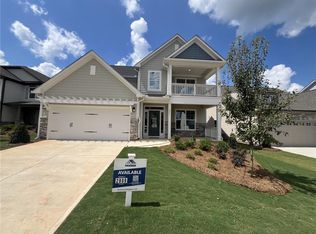 FMLS GA
 - $549,9004 bd4 ba2.4k sqft178 Coffee Ln, Hoschton, GA 30548Active

 GAMLS
GAMLS - $534,9004 bd4 ba2.4k sqft140 Coffee Ln, Hoschton, GA 30548Active
 GAMLS
GAMLS - $559,9904 bd3 ba3.5k sqft258 Loon Lake Way, Hoschton, GA 30548New ConstructionFMLS GA
- $514,9003 bd3 ba2.5k sqft160 Coffee Ln, Hoschton, GA 30548ActiveGAMLS
- $479,9904 bd3 ba3.1k sqft188 Warrior Ct, Hoschton, GA 30548New ConstructionFMLS GA
- $459,9905 bd3 ba2.7k sqft785 Crystal Lake Pkwy, Hoschton, GA 30548New ConstructionFMLS GA
- $560,9905 bd3 ba2.8k sqft30 Loon Lake Way, Hoschton, GA 30548New ConstructionFMLS GA
- $474,9905 bd3 ba2.7k sqft820 Crystal Lakes Pkwy, Hoschton, GA 30548New ConstructionFMLS GA
- $544,9904 bd3 ba2.4k sqft110 Loon Lake Way, Hoschton, GA 30548New ConstructionFMLS GA
- $559,9004 bd3 ba2.5k sqft216 Coffee Ln, Hoschton, GA 30548New ConstructionFMLS GA
- $469,9905 bd3 ba2.7k sqft800 Crystal Lake Pkwy, Hoschton, GA 30548New ConstructionFMLS GA
- $462,0004 bd2 ba2k sqft627 Michigan Cir, Hoschton, GA 30548ActiveMLS ID #10825631, Stacy Collins, Century 21 Results. GAMLS
- $460,9705 bd4 ba2.7k sqft631 Great Salt Ln, Hoschton, GA 30548ActiveMLS ID #10807883, Melinda Raines, D.R. Horton Realty of Georgia, Inc.. GAMLS
- $539,9003 bd3 ba2.5k sqft196 Coffee Ln, Hoschton, GA 30548ActiveGAMLS
- $499,9003 bd2 ba2k sqft215 Silver Ct, Hoschton, GA 30548Active Under ContractMLS ID #10824550, Gina Bradley, Virtual Properties Realty.com. GAMLS
- $469,9905 bd3 ba2.8k sqft198 Warrior Ct, Hoschton, GA 30548New ConstructionFMLS GA
- $452,6905 bd3 ba2.5k sqft590 Great Salt Ln, Hoschton, GA 30548ActiveGAMLS
