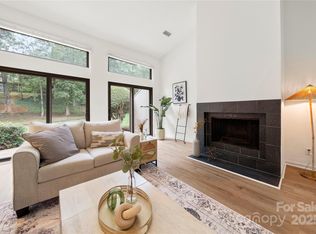


Completely reimagined from the studs up during an extensive 2024 renovation, this exceptional Bluff Villas home is unlike anything else currently available in the community. Every major interior finish has been thoughtfully redesigned to create a home that feels brand new while preserving the charm, privacy, and resort-style lifestyle of River Hills.
From the moment you step inside, you'll appreciate the quality and attention to detail. The stunning chef's kitchen, beautifully renovated bathrooms, designer lighting, custom finishes, and thoughtfully redesigned floor plan create a home that is both timeless and truly move-in ready.
The second floor features a spacious primary suite along with two additional bedrooms and a full bath, creating a comfortable and private retreat. A fourth bedroom on the main level, conveniently located beside a half bath, offers exceptional flexibility as a guest suite, home office, playroom, or hobby room.
The sunroom extends the living space and opens onto an expanded deck overlooking beautifully landscaped surroundings - creating the perfect setting for morning coffee, evening gatherings, or simply enjoying the peaceful wooded views.
Life in Bluff Villas is about more than just the home - it's about the lifestyle. Residents enjoy exclusive access to the private Bluff Villas pool, just around the corner, along with a community dock on Lake Wylie where you can launch a paddleboard or kayak, fish, or simply relax and enjoy the water.
Beyond Bluff Villas, River Hills is one of the area's most sought-after gated communities, featuring 24-hour security, miles of walking trails, parks, playgrounds, golf, tennis, pickleball, a marina, and country club amenities, all within the award-winning Clover School District.
Extensively renovated homes of this quality rarely become available in Bluff Villas. If you've been searching for a truly move-in-ready home where the hard work has already been done, this is a rare opportunity to enjoy one of Lake Wylie's most desirable gated communities without taking on a renovation project.
Under contract-show
Price cut: $16K (7/16)
$399,000
31 Old Post Rd, Lake Wylie, SC 29710
4beds
1,956sqft
Condominium
Built in 1973
-- sqft lot
$388,700 Zestimate®
$204/sqft
$570/mo HOA
What's special
Custom finishesPeaceful wooded viewsBeautifully renovated bathroomsThoughtfully redesigned floor planDesigner lightingSpacious primary suite
- 76 days
- 101
- 4
Zillow last checked:
Listing updated:
Listed by:
Isha Benton benton.on.homes@gmail.com,
Carolina Homes Connection, LLC
Source: Canopy MLS as distributed by MLS GRID,MLS#: 4401963
Facts & features
Interior
Bedrooms & bathrooms
- Bedrooms: 4
- Bathrooms: 3
- Full bathrooms: 2
- 1/2 bathrooms: 1
- Main level bedrooms: 1
Primary bedroom
- Level: Upper
Bedroom s
- Level: Main
Bedroom s
- Level: Upper
Bedroom s
- Level: Upper
Bathroom half
- Level: Main
Bathroom full
- Level: Upper
Bathroom full
- Level: Upper
Dining area
- Level: Main
Kitchen
- Level: Main
Laundry
- Level: Upper
Living room
- Level: Main
Sunroom
- Level: Main
Heating
- Heat Pump
Cooling
- Central Air
Appliances
- Included: Dishwasher, Disposal, Electric Oven, Exhaust Hood, Microwave
- Laundry: Laundry Closet
Features
- Flooring: Vinyl
- Doors: Sliding Doors
- Windows: Insulated Windows
- Has basement: No
- Fireplace features: Wood Burning
Interior area
- Total structure area: 1,956
- Total interior livable area: 1,956 sqft
- Finished area above ground: 1,956
- Finished area below ground: 0
Property
Parking
- Parking features: Assigned
Features
- Levels: Two
- Stories: 2
- Entry location: Main
- Patio & porch: Deck
- Exterior features: Lawn Maintenance
- Pool features: Community
- Waterfront features: Beach - Public, Boat Slip – Community
Details
- Parcel number: 5772001009
- Zoning: RMX-20
- Special conditions: Standard
Construction
Type & style
- Home type: Condo
- Property subtype: Condominium
Materials
- Wood
- Foundation: Slab
Condition
- New construction: No
- Year built: 1973
Utilities & green energy
- Sewer: County Sewer
- Water: County Water
Community & HOA
Community
- Features: Dog Park, Golf, Lake Access, Picnic Area, Playground, Sidewalks, Street Lights, Tennis Court(s), Walking Trails
- Subdivision: River Hills
HOA
- Has HOA: Yes
- HOA fee: $367 monthly
- HOA name: cedar management
- HOA phone: 877-252-3327
- Second HOA fee: $610 quarterly
- Second HOA name: River Hills association
- Second HOA phone: 803-831-8214
Location
- Region: Lake Wylie
Financial & listing details
- Price per square foot: $204/sqft
- Tax assessed value: $305,900
- Annual tax amount: $1,675
- Date on market: 7/10/2026
- Cumulative days on market: 64 days
- Listing terms: Cash,Conventional,FHA
- Road surface type: Asphalt, Paved
Estimated market value
$388,700
$369,000 - $408,000
$2,156/mo
Price history
| Date | Event | Price |
|---|---|---|
| 7/16/2026 | Price change | $399,000-3.9%$204/sqft |
Source:  Canopy MLS as distributed by MLS GRID #4401963 Report a problem Canopy MLS as distributed by MLS GRID #4401963 Report a problem | ||
| 7/10/2026 | Listed for sale | $415,000+50.9%$212/sqft |
Source: Canopy MLS as distributed by MLS GRID #4401963 Report a problem | ||
| 1/12/2024 | Sold | $275,000-5.2%$141/sqft |
Source: Canopy MLS as distributed by MLS GRID #4090857 Report a problem | ||
| 12/5/2023 | Pending sale | $290,000$148/sqft |
Source: Canopy MLS as distributed by MLS GRID #4090857 Report a problem | ||
| 12/2/2023 | Listed for sale | $290,000+190%$148/sqft |
Source: Canopy MLS as distributed by MLS GRID #4090857 Report a problem | ||
| 6/12/1998 | Sold | $100,000$51/sqft |
Source: Public Record Report a problem | ||
Public tax history
| Year | Property taxes | Tax assessment |
|---|---|---|
| 2025 | $1,675 +102.9% | $12,236 +109.4% |
| 2024 | $825 -2.5% | $5,842 |
| 2023 | $847 +21.4% | $5,842 |
| 2022 | $698 -56.7% | $5,842 |
| 2021 | $1,612 | $5,842 |
| 2020 | -- | $5,842 +15% |
| 2019 | -- | $5,080 |
| 2018 | -- | $5,080 |
| 2017 | $629 | $5,080 |
| 2016 | $629 | $5,080 |
| 2014 | $629 | $5,080 -8% |
| 2013 | $629 | $5,520 |
| 2012 | -- | $5,520 +4.2% |
| 2010 | -- | $5,300 |
| 2009 | -- | $5,300 |
| 2008 | -- | $5,300 |
| 2007 | -- | $5,300 |
| 2006 | -- | $5,300 +27.4% |
| 2005 | -- | $4,160 |
| 2004 | -- | $4,160 |
| 2003 | -- | $4,160 |
| 2002 | -- | $4,160 |
| 2001 | -- | $4,160 +21.6% |
| 2000 | -- | $3,420 |
Find assessor info on the county website
Monthly payment
Est. payment
Payment breakdown
Explore the cost of this home by adjusting the details. Changes won't be saved.Climate risks
Neighborhood: 29710
Nearby schools
Schools provided by the listing agent
- Elementary: Crowders Creek
- Middle: Oakridge
- High: Lake Wylie
Source: Canopy MLS as distributed by MLS GRID. This data may not be complete. We recommend contacting the local school district to confirm school assignments for this home.
Similar homes
- $399,0004 bd3 ba2.2k sqft125 Pine Grove Cir, Clover, SC 29710For Sale

 MLS ID #4393950, Matt Nielsen, Lake Homes Realty LLC. Canopy MLS as distributed by MLS GRID
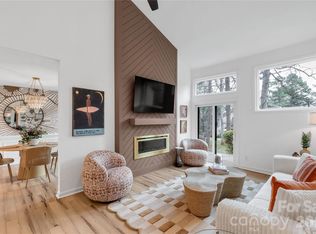
 - $389,9003 bd3 ba1.8k sqftThe Bluffs, Clover, SC 29710For Sale
 MLS ID #4348839, Megan Cook, Carolina Homes Connection, LLC. Canopy MLS as distributed by MLS GRID
 - $345,0003 bd3 ba1.7k sqft34 Old Post Rd, Lake Wylie, SC 29710For Sale
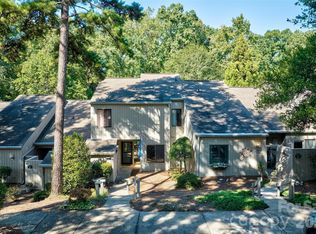 MLS ID #4422574, Melanie Wilson, Keller Williams Connected. Canopy MLS as distributed by MLS GRID
 - $405,0004 bd2 ba1.6k sqft1405 Lakeview Dr, Pineville, NC 28134For Sale
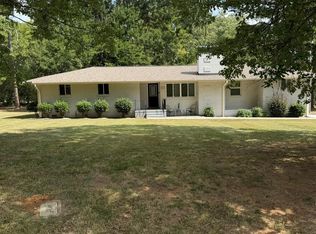 MLS ID #4428621, Richard Tocado, Keller Williams South Park. Canopy MLS as distributed by MLS GRID
 - $359,0002 bd2 ba1.3k sqft4132 Charlotte Hwy APT C, Lake Wylie, SC 29710For SaleMLS ID #4419491, Jordan Keaton, Keller Williams Connected. Canopy MLS as distributed by MLS GRID
- $549,9003 bd3 ba2k sqft2 Five Oaks Ln #2, Clover, SC 29710For SaleMLS ID #4398029, Quinn Johnson, Lake Wylie Realty. Canopy MLS as distributed by MLS GRID
- $469,0004 bd3 ba2.6k sqft252 Hydrangea Dr, Lake Wylie, SC 29710For SaleMLS ID #4353447, Carol Syler, Premier South. Canopy MLS as distributed by MLS GRID
- $428,0003 bd3 ba2.1k sqft3253 Wicklow Ln, Clover, SC 29710For SaleMLS ID #4369845, Christina Geis, Howard Hanna Allen Tate Lake Wylie. Canopy MLS as distributed by MLS GRID
- $539,0004 bd3 ba2.7k sqft8 Hickory Ridge Ct, Clover, SC 29710For SaleMLS ID #4337552, Christina Richard, Helen Adams Realty. Canopy MLS as distributed by MLS GRID
- $394,0004 bd3 ba2k sqft123 Rowe St, Gastonia, NC 28056For SaleMLS ID #4408478, Whitney Hunt-Sailors, Opendoor Brokerage LLC. Canopy MLS as distributed by MLS GRID
- $489,0004 bd3 ba2.6k sqft3339 Kingshire Way, Clover, SC 29710For SaleMLS ID #4404024, Christina Geis, Howard Hanna Allen Tate Lake Wylie. Canopy MLS as distributed by MLS GRID
- $315,0003 bd3 ba1.7k sqft616 Altamonte Dr, Clover, SC 29710For SaleMLS ID #4408541, Kelley King, Keller Williams Ballantyne Area. Canopy MLS as distributed by MLS GRID
- $375,0003 bd2 ba1.8k sqft821 Normandy View St, Gastonia, NC 28052For SaleMLS ID #4417550, Jay Seago, Helen Adams Realty. Canopy MLS as distributed by MLS GRID
- $400,0003 bd2 ba1.7k sqft4160 Koala Cir, Tega Cay, SC 29708For SaleMLS ID #4386791, Toni McIntyre, Real Broker, LLC. Canopy MLS as distributed by MLS GRID
- $395,0003 bd3 ba2.1k sqft126 Fox Fire Run, Gastonia, NC 28052For SaleMLS ID #4420501, Don Gomez, C-A-RE Realty. Canopy MLS as distributed by MLS GRID
- $495,0004 bd3 ba2.8k sqft437 Zoe Bee Dr, Clover, SC 29710For SaleMLS ID #4423033, Matt Jackson, Keller Williams South Park. Canopy MLS as distributed by MLS GRID
- $394,9003 bd1 ba1.6k sqft4558 Titman Rd, Gastonia, NC 28056For SaleMLS ID #4400061, Valeria Navas, The Dream Realty Collective LLC. Canopy MLS as distributed by MLS GRID
- $365,0003 bd3 ba2.2k sqftColony at Handsmill, York, SC 29745For SaleMLS ID #4406865, Jamie Thomas, Corcoran HM Properties. Canopy MLS as distributed by MLS GRID
- $450,0004 bd3 ba2.4k sqft628 Heron View Dr, York, SC 29745For SaleMLS ID #4420667, Buffy Foor, Keller Williams Connected. Canopy MLS as distributed by MLS GRID
- $440,0004 bd3 ba2k sqft1210 Bridge Knot Ct, Rock Hill, SC 29732For SaleMLS ID #4420408, Mary Holland, COMPASS. Canopy MLS as distributed by MLS GRID
