Skip main navigation
Sold for $1,150,000
  • $1,150,000

    31 Oliva Place, Fairfield, CT 06824

    5beds
    3,582sqft
    Single Family Residence
    Built in 2003
    0.28 Acres Lot
    $1,416,400 Zestimate®
    $321/sqft
    $7,992 Estimated rent

    Home value

    $1,416,400

    $1.33M - $1.52M

    $7,992/mo

    Zestimate® history
    Loading
    Loading...

    Owner options

    List your home for rent

    $7,992/mo

    Rent Zestimate®

    Find your next renter with Zillow Rental Manager. Plus, with online applications, you can quickly screen prospective tenants – for free.

    Learn more

    $7,992/mo

    Rent Zestimate®

    Refinance and save

    $7,743/mo

    Est. payment

    Refinancing to a lower rate could help reduce your monthly payments and save thousands over the life of the loan.

    See today's rates

    $7,743/mo

    Est. payment

    Explore your selling options

    Work with a Zillow partner agent

    Leverage their expertise and Zillow's premium Showcase listings to get your home seen by more buyers.

    Get started

    List with your own agent

    Get your home in front of millions of buyers by listing it on Zillow.

    Learn how to do it

    Sell it yourself

    Take full control of how buyers see your home on Zillow by listing For Sale by Owner (FSBO).

    List your home

    What's special

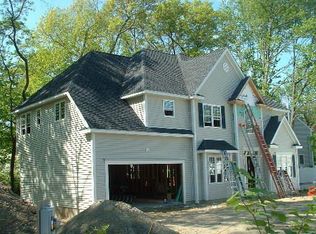
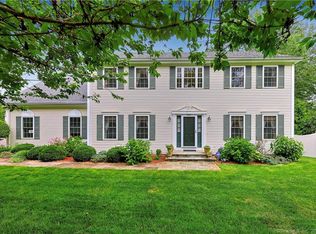
    WELCOME HOME to 31 Oliva Place! A Wonderful 5 bedroom colonial in the popular Osborn Hill/Woods/Ludlowe district! Bright & Sunny UNIVERSITY Area Home w/ light that flows through interior transom windows from double entry foyer Palladian Window. ENJOY life on this perfect CUL-DE-SAC, play catch, walk the dog or join an impromptu basketball game w/neighbors.WALK to Osborn Hill School on sidewalks! Open kitchen/dining area/family room Floor Plan provides great space for entertaining and comfortable everyday living w/outdoor connection & spacious deck.The cook will love the 'kitchen triangle', walk in pantry, dry bar & counter space. Nice open view to family room w/fireplace and sliding french doors to bring the outdoors in. Raised panel dining room w/tray ceiling w/pretty views for extended guests/dinners/holidays. Large Primary BR SUITE w/vaulted ceiling & reading nook or possible 'in room' nursery! Enter through double doors to PBA & relax in cool shaped whirlpool tub at end of a long workday. Use 4 addn'l bedrooms as intended, or make one a guest room.Work-at-home in the DEDICATED home office w thoughtful built-ins and millwork w/room for 1,2 or 3! Nice blooming landscape views make a colorful zoom backdrop! Home gym location and additional family/living room with windows in lower level w/space for music lessons & adjacent large storage area. Minutes to all Fairfield has to offer, TRAIN TO NYC,TOWN,BEACH,LAKE..WALK to restaurants, shopping, school!

    Zillow last checked:

    Listing updated:

    Listed by:

    The Vanderblue Team at Higgins Group,

    Christine Magliocco 203-521-8002,

    Higgins Group Real Estate 203-254-9000

    Bought with:

    Andrea M. Viscuso, RES.0800667

    Compass Connecticut, LLC

    Source: Smart MLS,MLS#: 24014515MLS Logo

    Facts & features

    Interior

    Bedrooms & bathrooms
    • Bedrooms: 5
    • Bathrooms: 3
    • Full bathrooms: 2
    • 1/2 bathrooms: 1
    Primary bedroom
    • Features: Vaulted Ceiling(s), Bedroom Suite, Ceiling Fan(s), Dressing Room, Full Bath, Hardwood Floor
    • Level: Upper
    Bedroom
    • Features: Hardwood Floor
    • Level: Upper
    Bedroom
    • Features: Hardwood Floor
    • Level: Upper
    Bedroom
    • Features: Hardwood Floor
    • Level: Upper
    Bedroom
    • Features: Hardwood Floor
    • Level: Upper
    Primary bathroom
    • Features: Corian Counters, Double-Sink, Full Bath, Stall Shower, Whirlpool Tub, Tile Floor
    • Level: Upper
    Dining room
    • Features: Hardwood Floor
    • Level: Main
    Family room
    • Features: Fireplace, Sliders, Hardwood Floor
    • Level: Main
    Kitchen
    • Features: Breakfast Bar, Granite Counters, Dry Bar, Pantry, Hardwood Floor
    • Level: Main
    Kitchen
    • Features: Granite Counters, Dining Area, Eating Space, Hardwood Floor
    • Level: Main
    Office
    • Features: Bookcases, Built-in Features, Wall/Wall Carpet
    • Level: Main
    Other
    • Features: Laundry Hookup, Tile Floor
    • Level: Main
    Rec play room
    • Features: Bookcases, Wall/Wall Carpet
    • Level: Lower
    Heating
    • Forced Air, Natural Gas
    Cooling
    • Central Air
    Appliances
    • Included: Oven/Range, Microwave, Refrigerator, Freezer, Dishwasher, Washer, Dryer, Gas Water Heater, Water Heater
    • Laundry: Main Level
    Features
    • Sound System, Open Floorplan, Smart Thermostat
    • Basement: Full,Heated,Cooled,Interior Entry,Partially Finished,Liveable Space
    • Attic: Floored,Walk-up
    • Number of fireplaces: 1
    Interior area
    • Total structure area: 3,582
    • Total interior livable area: 3,582 sqft
    • Finished area above ground: 3,004
    • Finished area below ground: 578

    Property

    Parking
    • Total spaces: 6
    • Parking features: Attached, On Street, Off Street, Driveway, Private, Paved, Asphalt
    • Attached garage spaces: 2
    • Has uncovered spaces: Yes
    Features
    • Exterior features: Outdoor Grill, Rain Gutters, Garden, Lighting
    • Fencing: Partial
    Lot
    • Size: 0.28 Acres
    • Features: Few Trees, Wooded, Sloped, Cul-De-Sac, Landscaped
    Details
    • Parcel number: 1942275
    • Zoning: A

    Construction

    Type & style
    • Home type: SingleFamily
    • Architectural style: Colonial
    • Property subtype: Single Family Residence
    Materials
    • Clapboard, Vinyl Siding
    • Foundation: Concrete Perimeter
    • Roof: Asphalt,Gable
    Condition
    • New construction: No
    • Year built: 2003

    Utilities & green energy

    • Sewer: Public Sewer
    • Water: Public
    • Utilities for property: Underground Utilities, Cable Available

    Community & neighborhood

    Community
    • Community features: Basketball Court, Golf, Health Club, Lake, Library, Paddle Tennis, Private School(s), Tennis Court(s)
    Location
    • Region: Fairfield
    • Subdivision: Oliva

    Price history

    DateEventPrice
    8/6/2024Sold$1,150,000-4.1%$321/sqft
    Source: Smart MLS #24014515 Report a problem
    6/7/2024Pending sale$1,199,000$335/sqft
    Source: Smart MLS #24014515 Report a problem
    5/16/2024Price change$1,199,000-4.1%$335/sqft
    Source: Smart MLS #24014515 Report a problem
    5/3/2024Price change$1,250,000+0.1%$349/sqft
    Source: Smart MLS #24014515 Report a problem
    10/27/2023Listed for sale$1,249,000+69.4%$349/sqft
    Source: Smart MLS #170602696 Report a problem
    9/24/2012Sold$737,500-4.1%$206/sqft
    Source: Smart MLS #98547076 Report a problem
    6/15/2012Price change$769,000-3.9%$215/sqft
    Source: William Raveis Real Estate #98526135 Report a problem
    5/18/2012Price change$800,000-4.8%$223/sqft
    Source: William Raveis Real Estate #98526135 Report a problem
    1/27/2012Listed for sale$839,900+8.4%$234/sqft
    Source: William Raveis Real Estate #98526135 Report a problem
    8/5/2003Sold$775,000$216/sqft
    Source: Public Record Report a problem

    Public tax history

    YearProperty taxesTax assessment
    2025$15,255 +1.8%$537,320
    2024$14,991 +1.4%$537,320
    2023$14,782 +1%$537,320
    2022$14,637 +1%$537,320
    2021$14,497 +2.9%$537,320 +2.1%
    2020$14,095 $526,120
    2019$14,095 +1.6%$526,120
    2018$13,869 +2.1%$526,120
    2017$13,584 -0.2%$526,120 -4.2%
    2015$13,613 +1.6%$549,150
    2014$13,399 +2%$549,150
    2013$13,141 +6.5%$549,150
    2011$12,339 -5.8%$549,150 -19.2%
    2010$13,101 +2%$679,840
    2009$12,849 +1.7%$679,840
    2008$12,631 +6.7%$679,840
    2007$11,836 +4.4%$679,840
    2006$11,333 +7.1%$679,840 +59.4%
    2005$10,577 +6%$426,510
    2004$9,980 +272.1%$426,510 +241.9%
    2003$2,682 $124,740

    Find assessor info on the county website

    Neighborhood: 06824

    Nearby schools

    GreatSchools rating
    Schools provided by the listing agent
    • Elementary: Osborn Hill
    • Middle: Fairfield Woods
    • High: Fairfield Ludlowe

    Source: Smart MLS. This data may not be complete. We recommend contacting the local school district to confirm school assignments for this home.

    Get pre-qualified for a loan
    At Zillow Home Loans, we can pre-qualify you in as little as 5 minutes with no impact to your credit score.

    An equal housing lender. NMLS #10287.

    Sell for more on Zillow
    Get a Zillow Showcase℠ listing at no additional cost and you could sell for .
    $1,416,400
    2% more
    +$28,328
    With Zillow Showcase(estimated)
    $1,444,728