BACK ON MARKET DUE TO BUYER FINANCING Location, lifestyle, + convenience come together in this beautifully maintained 6-year-young end-unit townhouse just steps to downtown and the commuter rail station. Enjoy exceptional walkability to shops, restaurants, cafes, parks, and everyday amenities, while major highways are only minutes away for an easy commute. Inside, the bright open-concept layout is designed for today’s lifestyle with hardwood flooring, abundant natural light, and modern finishes throughout. The spacious kitchen features an oversized island, granite countertops, stainless steel appliances, and ample cabinet space—perfect for entertaining or everyday living. A convenient half bath completes the main level. Upstairs offers 3 spacious bedrooms and 2 full baths, including a private primary suite with walk-in closet and en-suite bath. Additional highlights include: forced hot air, central AC, energy-efficient systems, a large two-car garage under with extra storage +low HOA.
Sold for $499,900
$499,900
31 Orchard St #A, Haverhill, MA 01830
3beds
1,766sqft
Condominium, Townhouse
Built in 2019
-- sqft lot
$509,600 Zestimate®
$283/sqft
$3,550 Estimated rent
Home value
$509,600
$484,000 - $535,000
$3,550/mo
Zestimate® history
Owner options
List your home for rent
$3,550/mo
Rent Zestimate®
Find your next renter with Zillow Rental Manager. Plus, with online applications, you can quickly screen prospective tenants – for free.
$3,550/mo
Rent Zestimate®
Refinance and save
$3,509/mo
Est. payment
Refinancing to a lower rate could help reduce your monthly payments and save thousands over the life of the loan.
$3,509/mo
Est. payment
Explore your selling options
Work with a Zillow partner agent
Leverage their expertise and Zillow's premium Showcase listings to get your home seen by more buyers.
Get startedList with your own agent
Get your home in front of millions of buyers by listing it on Zillow.
Learn how to do itSell it yourself
Take full control of how buyers see your home on Zillow by listing For Sale by Owner (FSBO).
List your homeWhat's special
Central acModern finishes throughoutForced hot airBright open-concept layoutGranite countertopsHardwood flooringStainless steel appliances
Zillow last checked:
Listing updated:
Listed by:
Michelle Conceicao 774-254-1865,
Coldwell Banker Realty - Haverhill 978-372-8577
Bought with:
Valquiria Flores
The Neighborhood Realty Group
Source: MLS PIN,MLS#: 73516654
Facts & features
Interior
Bedrooms & bathrooms
- Bedrooms: 3
- Bathrooms: 3
- Full bathrooms: 2
- 1/2 bathrooms: 1
Primary bedroom
- Features: Bathroom - Full, Walk-In Closet(s), Flooring - Wall to Wall Carpet, Recessed Lighting
- Level: Third
- Area: 454.79
- Dimensions: 18.5 x 24.58
Bedroom 2
- Features: Flooring - Wall to Wall Carpet, Recessed Lighting
- Level: Second
- Area: 165.92
- Dimensions: 15.08 x 11
Bedroom 3
- Features: Walk-In Closet(s), Flooring - Wall to Wall Carpet, Recessed Lighting
- Level: Second
- Area: 197.28
- Dimensions: 17.67 x 11.17
Primary bathroom
- Features: Yes
Bathroom 1
- Features: Flooring - Hardwood, Countertops - Stone/Granite/Solid
- Level: First
- Area: 43.75
- Dimensions: 7.5 x 5.83
Bathroom 2
- Features: Bathroom - With Tub & Shower, Flooring - Stone/Ceramic Tile, Countertops - Stone/Granite/Solid
- Level: Second
- Area: 71.47
- Dimensions: 10.33 x 6.92
Bathroom 3
- Features: Bathroom - With Tub & Shower, Flooring - Stone/Ceramic Tile, Countertops - Stone/Granite/Solid
- Level: Third
- Area: 39.88
- Dimensions: 5.5 x 7.25
Dining room
- Features: Flooring - Wood, Open Floorplan, Recessed Lighting
- Level: First
- Area: 90.63
- Dimensions: 7.5 x 12.08
Kitchen
- Features: Bathroom - Half, Flooring - Wood, Countertops - Stone/Granite/Solid, Kitchen Island, Open Floorplan, Recessed Lighting, Stainless Steel Appliances
- Level: First
- Area: 170.63
- Dimensions: 15.17 x 11.25
Living room
- Features: Flooring - Wood, Open Floorplan, Recessed Lighting
- Level: Main,First
- Area: 292.78
- Dimensions: 22.67 x 12.92
Heating
- Central
Cooling
- Central Air
Appliances
- Included: Range, Dishwasher, Microwave, Refrigerator, Washer, Dryer
- Laundry: Second Floor, In Unit
Features
- Flooring: Wood
- Has basement: Yes
- Has fireplace: No
- Common walls with other units/homes: Corner
Interior area
- Total structure area: 1,766
- Total interior livable area: 1,766 sqft
- Finished area above ground: 1,766
Property
Parking
- Total spaces: 2
- Parking features: Under, Storage
- Attached garage spaces: 2
Features
- Patio & porch: Deck - Vinyl
- Exterior features: Deck - Vinyl
Details
- Parcel number: 5070398
- Zoning: RES
Construction
Type & style
- Home type: Townhouse
- Property subtype: Condominium, Townhouse
Materials
- Frame
- Roof: Shingle
Condition
- Year built: 2019
Utilities & green energy
- Electric: Circuit Breakers
- Sewer: Public Sewer
- Water: Public
- Utilities for property: for Gas Range
Community & HOA
Community
- Features: Public Transportation, Shopping, Pool, Tennis Court(s), Park, Walk/Jog Trails, Golf, Medical Facility, Laundromat, Bike Path, Conservation Area, Highway Access, House of Worship, Marina, Private School, Public School, T-Station, University
HOA
- Services included: Insurance, Maintenance Structure, Maintenance Grounds, Snow Removal, Trash, Reserve Funds
- HOA fee: $250 monthly
Location
- Region: Haverhill
Financial & listing details
- Price per square foot: $283/sqft
- Tax assessed value: $435,300
- Annual tax amount: $4,662
- Date on market: 7/17/2026
- Exclusions: Drink Refrigerator.
Price history
| Date | Event | Price |
|---|---|---|
| 8/6/2026 | Sold | $499,900$283/sqft |
Source: MLS PIN #73516654 Report a problem | ||
| 7/28/2026 | Pending sale | $499,900$283/sqft |
Source: MLS PIN #73516654 Report a problem | ||
| 7/14/2026 | Contingent | $499,900$283/sqft |
Source: MLS PIN #73516654 Report a problem | ||
| 6/24/2026 | Listed for sale | $499,900$283/sqft |
Source: MLS PIN #73516654 Report a problem | ||
| 6/21/2026 | Pending sale | $499,900$283/sqft |
Source: MLS PIN #73516654 Report a problem | ||
| 6/7/2026 | Contingent | $499,900$283/sqft |
Source: MLS PIN #73516654 Report a problem | ||
| 5/12/2026 | Listed for sale | $499,900$283/sqft |
Source: MLS PIN #73516654 Report a problem | ||
| 10/20/2025 | Listing removed | $499,900$283/sqft |
Source: MLS PIN #73436764 Report a problem | ||
| 9/29/2025 | Listed for sale | $499,900+66.7%$283/sqft |
Source: MLS PIN #73436764 Report a problem | ||
| 10/21/2019 | Listing removed | $299,900$170/sqft |
Source: Coldwell Banker Residential Brokerage - Haverhill #72506505 Report a problem | ||
| 5/26/2019 | Pending sale | $299,900$170/sqft |
Source: Coldwell Banker Residential Brokerage - Haverhill #72506505 Report a problem | ||
| 5/26/2019 | Listed for sale | $299,900$170/sqft |
Source: Coldwell Banker Residential Brokerage - Haverhill #72506505 Report a problem | ||
Public tax history
Tax history is unavailable.
Neighborhood: 01830
Nearby homes
- $494,0003 bd3 ba1.8k sqft31 Orchard St #D, Haverhill, MA 01830Sold

- $495,700-- bd-- ba-- sqft31 Orchard, Haverhill, MA 01830Off Market
- $22,300-- bd-- ba-- sqft35 Orchard St, Haverhill, MA 01830Off Market
- $499,0003 bd3 ba1.5k sqft29 Orchard St #29A, Haverhill, MA 01830Sold
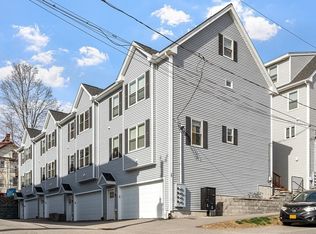
- $483,1003 bd2 ba1.5k sqft31 Orchard St #31A, Haverhill, MA 01830Off Market
- $525,1003 bd2 ba1.5k sqft31 Orchard St #31B, Haverhill, MA 01830Off Market
- $494,0003 bd2 ba1.5k sqft31 Orchard St #31D, Haverhill, MA 01830Sold
- $480,7003 bd2 ba1.5k sqft29C Orchard St #29C, Haverhill, MA 01830Off Market
Nearby schools
GreatSchools rating
- 6/10Golden Hill Elementary SchoolGrades: K-4Distance: 1.2 mi
- 4/10Nettle Middle SchoolGrades: 5-8Distance: 1.2 mi
- 4/10Haverhill High SchoolGrades: 9-12Distance: 1.4 mi
Get a cash offer in 3 minutes
Find out how much your home could sell for in as little as 3 minutes with a no-obligation cash offer.
Estimated market value
$509,600
Get a cash offer in 3 minutes
Find out how much your home could sell for in as little as 3 minutes with a no-obligation cash offer.
Estimated market value
$509,600
- Massachusetts
- Essex County
- Haverhill
- 01830
- 31 Orchard St Unit A
