Skip main navigation
Pending
  • Price cut: $9.1K (7/7)
    $399,900

    31 Osprey Dr, Eagle Pt, OR 97524

    3beds
    2baths
    1,490sqft
    : 
    Loading
    Get pre-qualified
    Single Family Residence
    Built in 1998
    7,405 Square Feet Lot
    $398,200 Zestimate®
    $268/sqft
    $-- HOA

    What's special

    Spacious open-concept livingBuilt-in bbqExceptional stand-up attic storageOversized primary suiteQuartz kitchen countertopsHardwood flooringDesirable split floor plan
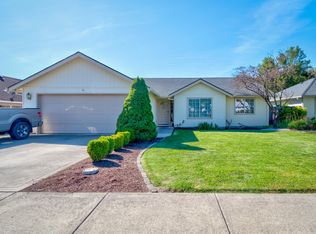
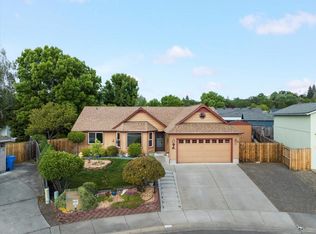
    Beautifully maintained and move-in ready 3-bedroom, 2-bath home featuring a desirable split floor plan and spacious open-concept living. The large kitchen, dining, and living areas create the perfect space for everyday living and entertaining, while the oversized primary suite provides a comfortable retreat. Recent updates include quartz kitchen countertops (2026), living room windows (2025), hardwood flooring (2018), new vinyl fencing, and new concrete retaining walls. Enjoy outdoor living with a built-in BBQ, inviting patio area, and two apple trees. Gated RV/boat parking includes RV hookups and a dump station. The oversized, insulated, and heated garage features a workbench and access to exceptional stand-up attic storage, ideal for seasonal items, hobbies, or additional organization. Low-maintenance landscaping completes this outstanding property. A rare blend of space, storage, updates, and versatility, this home truly checks all the boxes. Schedule your private tour today!
    26 days
    |
    930
    |
    28
    |

    Zillow last checked:

    Listing updated:

    Listed by:

    RE/MAX Integrity Grants Pass 541-955-8483

    Source: Oregon Datashare,MLS#: 220223963MLS Logo

      Facts & features

      Interior

      Bedrooms & bathrooms
      • Bedrooms: 3
      • Bathrooms: 2
      Heating
      • Forced Air, Natural Gas
      Cooling
      • Central Air, Heat Pump
      Appliances
      • Included: Cooktop, Dishwasher, Oven, Range, Refrigerator, Water Heater
      Features
      • Ceiling Fan(s), Open Floorplan, Primary Downstairs, Solid Surface Counters
      • Flooring: Hardwood
      • Windows: Double Pane Windows, Vinyl Frames
      • Has fireplace: No
      • Common walls with other units/homes: No Common Walls
      Interior area
      • Total structure area: 1,490
      • Total interior livable area: 1,490 sqft

      Property

      Parking
      • Total spaces: 2
      • Parking features: Attached, Concrete, Driveway, Garage Door Opener, On Street, RV Access/Parking
      • Attached garage spaces: 2
      • Has uncovered spaces: Yes
      Features
      • Levels: One
      • Stories: 1
      • Patio & porch: Covered, Patio, Screened
      • Exterior features: Built-in Barbecue, RV Dump, RV Hookup
      • Fencing: Fenced
      • Has view: Yes
      • View description: Neighborhood
      Lot
      • Size: 7,405 Square Feet
      • Features: Corner Lot, Landscaped, Level, Sprinkler Timer(s), Sprinklers In Front, Sprinklers In Rear
      Details
      • Additional structures: Shed(s)
      • Parcel number: 10892466
      • Zoning description: R-2
      • Special conditions: Standard

      Construction

      Type & style
      • Home type: SingleFamily
      • Architectural style: Craftsman
      • Property subtype: Single Family Residence
      Materials
      • Frame
      • Foundation: Concrete Perimeter
      • Roof: Composition
      Condition
      • New construction: No
      • Year built: 1998

      Utilities & green energy

      • Sewer: Public Sewer
      • Water: Public

      Community & HOA

      Community
      • Security: Carbon Monoxide Detector(s), Smoke Detector(s)
      • Subdivision: Eagle View Subdivision Unit No 3
      HOA
      • Has HOA: No
      Location
      • Region: Eagle Pt

      Financial & listing details

      • Price per square foot: $268/sqft
      • Tax assessed value: $363,660
      • Annual tax amount: $2,534
      • Date on market: 6/24/2026
      • Cumulative days on market: 27 days
      • Listing terms: Cash,Conventional,FHA,VA Loan
      • Inclusions: Refrigerator, Water Heater, Oven, Microwave.
      • Road surface type: Paved

        Estimated market value

        $398,200

        $378,000 - $418,000

        $2,161/mo

        Price history

        DateEventPrice
        7/10/2026Pending sale$399,900$268/sqft
        Source: Oregon Datashare #220223963 Report a problem
        7/7/2026Price change$399,900-2.2%$268/sqft
        Source: Oregon Datashare #220223963 Report a problem
        7/3/2026Price change$409,000-2.4%$274/sqft
        Source: Oregon Datashare #220223963 Report a problem
        6/24/2026Listed for sale$419,000+64.3%$281/sqft
        Source: Oregon Datashare #220223963 Report a problem
        7/17/2018Sold$255,000$171/sqft
        Source: Oregon Datashare #102990114 Report a problem
        6/4/2018Pending sale$255,000$171/sqft
        Source: Windermere/Van Vleet and Associates, Inc. #2990114 Report a problem
        5/30/2018Listed for sale$255,000+27.6%$171/sqft
        Source: Windermere Van Vleet & Assoc. #2990114 Report a problem
        6/9/2015Listing removed$199,900$134/sqft
        Source: RE/MAX Ideal Brokers, Inc. #2955267 Report a problem
        6/8/2015Listed for sale$199,900$134/sqft
        Source: RE/MAX Ideal Brokers, Inc. #2955267 Report a problem
        6/5/2015Sold$199,900$134/sqft
        Source: Oregon Datashare #102955267 Report a problem
        5/7/2015Pending sale$199,900$134/sqft
        Source: RE/MAX Ideal Brokers, Inc. #2955267 Report a problem
        4/29/2015Price change$199,900-2.5%$134/sqft
        Source: RE/MAX Ideal Brokers, Inc. #2955267 Report a problem
        4/24/2015Listed for sale$205,000+530.8%$138/sqft
        Source: RE/MAX Ideal Brokers, Inc. #2955267 Report a problem
        8/21/1998Sold$32,500$22/sqft
        Source: Public Record Report a problem

        Public tax history

        YearProperty taxesTax assessment
        2024$2,475 +3.5%$175,610 +3%
        2023$2,391 +2.8%$170,500
        2022$2,326 +3%$170,500 +3%
        2021$2,257 -5.9%$165,540 +6.1%
        2020$2,398 +1.5%$156,040 +3%
        2019$2,361 $151,500 +3%
        2018$2,361 +1.9%$147,090
        2017$2,316 +2.5%$147,090 +6.1%
        2016$2,259 +2%$138,660
        2015$2,215 +3.4%$138,660 +6.1%
        2014$2,143 +28.2%$130,710 +3%
        2013$1,671 +3.3%$126,910 +3%
        2012$1,617 -3.5%$123,220 -2.7%
        2011$1,676 +1.4%$126,610 +3%
        2010$1,653 +2.9%$122,930 +3%
        2009$1,606 +1.3%$119,350 +3%
        2008$1,585 +1.4%$115,880 +3%
        2007$1,563 +3.6%$112,510 +3%
        2006$1,509 -2.4%$109,240 +3%
        2005$1,546 -0.9%$106,060 +3%
        2004$1,561 +0.8%$102,980 +3%
        2003$1,548 $99,990 +3%
        2002-- $97,080 +3%
        2001-- $94,260
        Find assessor info on the county website

        Monthly payment

        Est. payment

        Payment breakdown

        Explore the cost of this home by adjusting the details. Changes won't be saved.
        All calculations are estimates and provided by Zillow, Inc. for informational purposes only. Actual amounts may vary.
        HOA fees may include property taxes on listings classified as Co-Ops. Contact the listing agent and/or owner for fee details.
        Mortgage interest rates are dependent on a number of factors, including credit score, down payment, and repayment length. Interest rate data provided by Zillow Group Marketplace, Inc. as of 1/1/1970 from various mortgage lenders with which we have lead or other similar arrangements; the Estimated Payment is an average of those rates.
        See how much you could borrow to make a competitive offer.

        Climate risks

        Neighborhood: 97524

        Getting around

        10 / 100
        Car-Dependent
        26 / 100
        Somewhat Bikeable

        Nearby schools

        GreatSchools rating
        Schools provided by the listing agent
        • Elementary: Hillside Elem
        • Middle: Eagle Point Middle
        • High: Eagle Point High

        Source: Oregon Datashare. This data may not be complete. We recommend contacting the local school district to confirm school assignments for this home.

        A local agent can set up tours, give advice and negotiate with sellers.

        Browse local experts

        Similar homes