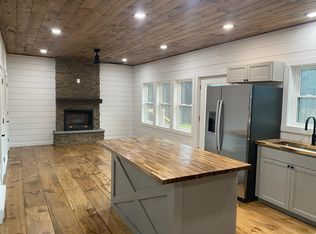
NEW CONSTRUCTION!!!!!!!! Unit 1 scheduled completion of Sept 15, 2024. $425,000 price honored for signed purchase and sale agreement prior to completion. Unit 2 still available for purchase. 3 bed 2 bath 1200 sq ft ***FEATURES** FLOOR PLAN: Spacious, open-concept living area • KITCHEN: Modern w/island, butcher block counters, hardwood cabinets, and stainless steel appliances • CEILINGS: 9-foot height, 8” tongue and groove pine with recessed lighting • FLOORING: 12” natural pine • MASTER SUITE • SECONDARY BEDROOMS: Cozy corner rooms with ample natural light • BATHROOMS Well-appointed with updated fixtures • OUTDOOR SPACES: *Private decks overlooking the stream and Mt. Eustis Ski Hill *Covered front porch with 8” pine ceiling, recessed lights, and mountain views *Raised 12’x12’ rear deck • BASEMENT: 1200 sq ft climate-controlled and insulated concrete slab crawlspace for mechanicals with 4’ high mechanics chair access for storage • PARKING: Asphalt driveway with room for 3-4 vehicles ***KEY ADVANTAGES***NO HOA/CONDO FEES! Your condo fee is your water and sewer • Ideal for multi-generational living or rental income (LTR or STR welcome) • Tranquil stream and stunning views of Mount Eustis Ski Hill • Walking distance to Main St., Ammonoosuc River covered bridge, Chutters (longest candy counter in the world), Littleton Food Co-Op, and more • Conveniently located 1 mile off exit 41 of I-93 near downtown Littleton Agent Interest
Closed
Listed by: Caron's Gateway Real Estate • Bert Tucker
Bought with: Caron's Gateway Real Estate
$425,000
31 Owen Drive #1, Littleton, NH 03561
3beds
1,200sqft
Condominium, Townhouse
Built in 2024
0.43 Acres Lot
$448,500 Zestimate®
$354/sqft
$2,499 Estimated rent
Home value
$448,500
$426,000 - $471,000
$2,499/mo
Zestimate® history
Owner options
List your home for rent
$2,499/mo
Rent Zestimate®
Find your next renter with Zillow Rental Manager. Plus, with online applications, you can quickly screen prospective tenants – for free.
$2,499/mo
Rent Zestimate®
Refinance and save
$2,911/mo
Est. payment
Refinancing to a lower rate could help reduce your monthly payments and save thousands over the life of the loan.
$2,911/mo
Est. payment
Explore your selling options
Work with a Zillow partner agent
Leverage their expertise and Zillow's premium Showcase listings to get your home seen by more buyers.
Get startedList with your own agent
Get your home in front of millions of buyers by listing it on Zillow.
Learn how to do itSell it yourself
Take full control of how buyers see your home on Zillow by listing For Sale by Owner (FSBO).
List your homeWhat's special
Zillow last checked:
Listing updated:
Listed by:
Bert Tucker,
Caron's Gateway Real Estate
Bought with:
Bert Tucker
Caron's Gateway Real Estate
Source: PrimeMLS,MLS#: 5003812
Facts & features
Interior
Bedrooms & bathrooms
- Bedrooms: 3
- Bathrooms: 2
- Full bathrooms: 2
Heating
- Electric
Cooling
- None
Features
- Has basement: No
Interior area
- Total structure area: 1,200
- Total interior livable area: 1,200 sqft
- Finished area above ground: 1,200
- Finished area below ground: 0
Property
Parking
- Parking features: Paved
Features
- Levels: One
- Stories: 1
- Has view: Yes
- View description: Mountain(s)
- Frontage length: Road frontage: 69
Lot
- Size: 0.43 Acres
- Features: City Lot, Landscaped, Street Lights, Subdivided
Details
- Zoning description: R-1
Construction
Type & style
- Home type: Townhouse
- Property subtype: Condominium, Townhouse
Materials
- Aluminum Siding
- Foundation: Concrete Slab
- Roof: Metal
Condition
- New construction: Yes
- Year built: 2024
Utilities & green energy
- Electric: Other
- Sewer: Public Sewer at Street
- Utilities for property: Other, No Internet
Community & HOA
Location
- Region: Littleton
Financial & listing details
- Price per square foot: $354/sqft
- Date on market: 7/7/2024
- Road surface type: Paved
Price history
| Date | Event | Price |
|---|---|---|
| 10/24/2024 | Sold | $425,000$354/sqft |
Source:  PrimeMLS #5003812 Report a problem PrimeMLS #5003812 Report a problem | ||
| 8/21/2024 | Contingent | $425,000$354/sqft |
Source: PrimeMLS #5003812 Report a problem | ||
| 7/7/2024 | Listed for sale | $425,000$354/sqft |
Source: PrimeMLS #5003812 Report a problem | ||
Public tax history
Tax history is unavailable.
Neighborhood: 03561
Nearby homes
- $360,400-- bd-- ba-- sqft31 Owen Dr, Littleton, NH 03561Off Market
- $435,0003 bd2 ba1.2k sqft31 Owen Dr UNIT 2, Littleton, NH 03561Sold
- $90,0001.2 Acres0 Owen Dr, Littleton, NH 03561Sold

- $303,1004 bd2 ba1.3k sqft24 Owen Dr, Littleton, NH 03561Off Market
- $414,7003 bd3 ba1.7k sqft40 Owen Dr, Littleton, NH 03561Off Market
- $453,5003 bd2 ba2k sqft170 Cottage St, Littleton, NH 03561Off Market
- $419,2004 bd2 ba2.2k sqft182 Cottage St, Littleton, NH 03561Off Market
- $428,5005 bd3 ba2.4k sqft160 Cottage St, Littleton, NH 03561Off Market
Nearby schools
GreatSchools rating
- 6/10Mildred C. Lakeway SchoolGrades: K-6Distance: 0.8 mi
- 4/10Daisy Bronson Junior High SchoolGrades: 7-8Distance: 0.6 mi
- 5/10Littleton High SchoolGrades: 9-12Distance: 0.6 mi
Schools provided by the listing agent
- Elementary: Mildred C. Lakeway School
- Middle: Daisy Bronson Junior High
- High: Littleton High School
- District: Littleton Sch District SAU #84
Source: PrimeMLS. This data may not be complete. We recommend contacting the local school district to confirm school assignments for this home.


Get pre-qualified for a loan
At Zillow Home Loans, we can pre-qualify you in as little as 5 minutes with no impact to your credit score.An equal housing lender. NMLS #10287.
- New Hampshire
- Grafton County
- Littleton
- 03561
- 31 Owen Drive Unit 1
Nearby cities
Nearby zip codes
Other Littleton Topics
