HONEY STOP THE CAR!! NEW & IMPROVED - Stunning New Build! Step inside the welcoming entry foyer and discover an open-concept floor plan designed for modern living. The spacious Family Room features a beautiful ceiling beam accent and flows seamlessly into the Dining Room, highlighted by a custom trim accent wall. The Keeping Room offers natural light and a cozy wood-burning fireplace - perfect for gatherings year-round. The fully redesigned Kitchen and Breakfast Area is a true showpiece, featuring a recent addition with a Butler's Pantry, KitchenAid appliances, built-in oven/microwave combo, propane cooktop with outdoor-vented hood, shaker cabinetry, under-cabinet lighting, and quartz countertops. Enjoy a split-bedroom layout offering privacy and comfort. The luxurious Master Suite features an oversized walk-in closet and a spa-inspired bath with a designer-tiled shower, and double quartz vanity. Two additional main-level bedrooms share a beautifully updated full bath. All newly painted with new Mohawk Revwood LVP floors throughout. Upstairs, you'll find a private guest suite complete with its own bedroom and full bath - ideal for visitors or a home office. Outdoor living spaces include a covered back patio off the Keeping Room and a separate sitting patio off the Breakfast Area - perfect for relaxing or entertaining. Energy-efficient features include Low-E windows, foam insulation, electric construction with propane (for the stovetop), propane on demand for tankless water heater and more. This thoughtfully updated home combines modern design, energy efficiency, and comfortable living in one exceptional package! Outdoor enhancements include French-drained downspouts, can-lighting under soffits, two street lights, and four water hydrants placed throughout the property. Enjoy evenings on the covered patio with outdoor TV, or take advantage of the large, cleared area ready for a future shop or garage and 10000sq ft of new sod! Pet owners will love the 20x40 dog run with a direct dog door entry to the home and a gated entrance. From its energy efficiency and smart upgrades to its carefully curated design details, this home stands out for quality craftsmanship and thoughtful living-inside and out. Please ask your agent or reach out to get the LIST of upgrades! Too many to mention.
Closed
Zestimate®
$610,000
31 Ozark Woods Dr, Newnan, GA 30263
4beds
2,850sqft
Single Family Residence
Built in 2022
2.5 Acres Lot
$610,000 Zestimate®
$214/sqft
$2,802 Estimated rent
Home value
$610,000
$580,000 - $641,000
$2,802/mo
Zestimate® history
Owner options
List your home for rent
$2,802/mo
Rent Zestimate®
Find your next renter with Zillow Rental Manager. Plus, with online applications, you can quickly screen prospective tenants – for free.
$2,802/mo
Rent Zestimate®
Refinance and save
$3,638/mo
Est. payment
Refinancing to a lower rate could help reduce your monthly payments and save thousands over the life of the loan.
$3,638/mo
Est. payment
Explore your selling options
Work with a Zillow partner agent
Leverage their expertise and Zillow's premium Showcase listings to get your home seen by more buyers.
Get startedList with your own agent
Get your home in front of millions of buyers by listing it on Zillow.
Learn how to do itSell it yourself
Take full control of how buyers see your home on Zillow by listing For Sale by Owner (FSBO).
List your homeWhat's special
Zillow last checked:
Listing updated:
Listed by:
Christine J Flanigan 404-307-1654,
Ansley Real Estate | Christie's Int
Bought with:
Kimberly Mixon, 281664
Keller Williams River Cities
Source: GAMLS,MLS#: 10761555
Facts & features
Interior
Bedrooms & bathrooms
- Bedrooms: 4
- Bathrooms: 3
- Full bathrooms: 3
- Main level bathrooms: 2
- Main level bedrooms: 3
Rooms
- Room types: Bonus Room, Family Room, Foyer, Laundry, Other
Dining room
- Features: Dining Rm/Living Rm Combo
Kitchen
- Features: Breakfast Area, Kitchen Island, Pantry, Solid Surface Counters, Walk-in Pantry
Heating
- Electric, Propane, Zoned
Cooling
- Ceiling Fan(s), Zoned
Appliances
- Included: Cooktop, Dishwasher, Microwave, Oven, Stainless Steel Appliance(s)
- Laundry: In Hall, Laundry Closet
Features
- Vaulted Ceiling(s), High Ceilings, Double Vanity, Separate Shower, Tile Bath, Walk-In Closet(s), Master On Main Level
- Flooring: Other, Sustainable, Tile
- Windows: Double Pane Windows
- Basement: None
- Attic: Pull Down Stairs
- Number of fireplaces: 1
- Fireplace features: Factory Built
- Common walls with other units/homes: No Common Walls
Interior area
- Total structure area: 2,850
- Total interior livable area: 2,850 sqft
- Finished area above ground: 2,850
- Finished area below ground: 0
Property
Parking
- Total spaces: 2
- Parking features: Attached, Garage Door Opener, Garage, Kitchen Level, Parking Pad
- Has attached garage: Yes
- Has uncovered spaces: Yes
Accessibility
- Accessibility features: Accessible Entrance, Accessible Full Bath, Accessible Kitchen
Features
- Levels: One and One Half
- Stories: 1
- Patio & porch: Patio
- Fencing: Back Yard,Fenced,Front Yard,Other
Lot
- Size: 2.5 Acres
- Features: Level
- Residential vegetation: Partially Wooded
Details
- Additional structures: Garage(s), Kennel/Dog Run
- Parcel number: 101 2095 040
Construction
Type & style
- Home type: SingleFamily
- Architectural style: Traditional
- Property subtype: Single Family Residence
Materials
- Concrete
- Foundation: Slab
- Roof: Composition
Condition
- Resale
- New construction: No
- Year built: 2022
Details
- Warranty included: Yes
Utilities & green energy
- Electric: 220 Volts
- Sewer: Septic Tank
- Water: Public
- Utilities for property: Electricity Available, Phone Available, Propane, Underground Utilities
Community & HOA
Community
- Features: None
- Security: Security System, Smoke Detector(s)
- Subdivision: Ozark Woods
HOA
- Has HOA: No
- Services included: None
Location
- Region: Newnan
Financial & listing details
- Price per square foot: $214/sqft
- Tax assessed value: $560,788
- Annual tax amount: $4,939
- Date on market: 5/15/2026
- Cumulative days on market: 50 days
- Listing agreement: Exclusive Right To Sell
- Listing terms: Cash,Conventional,FHA,VA Loan
- Electric utility on property: Yes
Price history
| Date | Event | Price |
|---|---|---|
| 7/31/2026 | Sold | $610,000-2.9%$214/sqft |
Source:  GAMLS #10761555 Report a problem GAMLS #10761555 Report a problem | ||
| 7/4/2026 | Pending sale | $628,000$220/sqft |
Source: GAMLS #10761555 Report a problem | ||
| 6/21/2026 | Price change | $628,000-0.2%$220/sqft |
Source: GAMLS #10761555 Report a problem | ||
| 5/26/2026 | Price change | $629,000-1.6%$221/sqft |
Source: GAMLS #10761555 Report a problem | ||
| 5/15/2026 | Listed for sale | $639,000-1.7%$224/sqft |
Source: GAMLS #10761555 Report a problem | ||
| 12/9/2025 | Listing removed | $649,900$228/sqft |
Source: GAMLS #10642931 Report a problem | ||
| 11/13/2025 | Price change | $649,900+22.6%$228/sqft |
Source: GAMLS #10642931 Report a problem | ||
| 3/16/2022 | Pending sale | $529,900$186/sqft |
Source: GAMLS #10024427 Report a problem | ||
| 2/26/2022 | Listed for sale | $529,900$186/sqft |
Source: GAMLS #10024427 Report a problem | ||
Public tax history
| Year | Property taxes | Tax assessment |
|---|---|---|
| 2025 | $5,300 +3.9% | $224,315 +2.1% |
| 2024 | $5,099 +3.4% | $219,650 +9.7% |
| 2023 | $4,933 +524.6% | $200,252 +567.5% |
| 2022 | $790 | $30,000 |
Find assessor info on the county website
Neighborhood: 30263
Nearby homes
- $595,0004 bd4 ba2.9k sqft55 Ozark Woods Dr, Newnan, GA 30263Sold
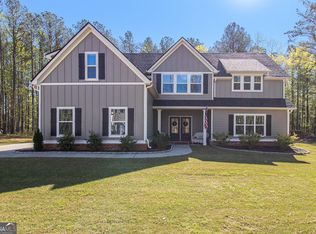
- $599,200-- bd3 ba2.7k sqft1260 Walton Rd, Newnan, GA 30263Off Market
- $141,7003 bd2 ba988 sqft1275 Walton Rd, Newnan, GA 30263Off Market
- $451,0003 bd2 ba2.9k sqft1350 Walton Rd, Newnan, GA 30263Off Market
- $241,4003 bd2 ba1.3k sqft1301 Walton Rd, Newnan, GA 30263Off Market
- $603,8005 bd4 ba3.7k sqft1284 Walton Rd, Newnan, GA 30263Off Market
- $686,4003 bd4 ba2.5k sqft2580 Martin Mill Rd, Newnan, GA 30263Off Market
- $533,5004 bd3 ba2.7k sqft1260 Walton Rd #1, Newnan, GA 30263Off Market
Nearby schools
GreatSchools rating
- 6/10Moreland Elementary SchoolGrades: PK-5Distance: 3.6 mi
- 6/10East Coweta Middle SchoolGrades: 6-8Distance: 7.2 mi
- 6/10East Coweta High SchoolGrades: 9-12Distance: 4.2 mi
Schools provided by the listing agent
- Elementary: Moreland
- Middle: East Coweta
- High: East Coweta
Source: GAMLS. This data may not be complete. We recommend contacting the local school district to confirm school assignments for this home.
Get a cash offer in 3 minutes
Find out how much your home could sell for in as little as 3 minutes with a no-obligation cash offer.
Estimated market value
$610,000
Get a cash offer in 3 minutes
Find out how much your home could sell for in as little as 3 minutes with a no-obligation cash offer.
Estimated market value
$610,000
- Georgia
- Coweta County
- Newnan
- 30263
- 31 Ozark Woods Dr
Nearby cities
Nearby neighborhoods
Nearby zip codes
Other Newnan Topics
