Welcome home to this beautifully renovated property where modern updates meet peaceful North Georgia living. Completely renovated within the past four years including a brand new roof, this home offers the perfect blend of style, comfort, and functionality, allowing you to move right in without the worry of major updates.
One of the standout features is the oversized screened-in porch - an ideal space to enjoy your morning coffee, host family and friends, or unwind while taking in the fresh mountain air without the bugs. Need extra storage or workspace? The massive detached storage building provides endless possibilities for hobbies, equipment, tools, or even a workshop.
Conveniently located just minutes from shopping, dining, schools, and everything Trenton has to offer, this home also provides an easy commute to downtown Chattanooga in approximately 25-30 minutes, giving you quick access to major employers, entertainment, restaurants, and outdoor recreation while still enjoying the slower pace of small-town living.
If you've been searching for a move-in-ready home with exceptional outdoor living space, abundant storage, and a location that offers the best of both Trenton and Chattanooga, this is one you won't want to miss. Schedule your private showing today!
Sold for $215,000
Zestimate®
$215,000
31 Pace St, Trenton, GA 30752
3beds
1,567sqft
Single Family Residence
Built in 1957
9,583 Square Feet Lot
$215,000 Zestimate®
$137/sqft
$1,728 Estimated rent
Home value
$215,000
Estimated sales range
Not available
$1,728/mo
Zestimate® history
Owner options
List your home for rent
$1,728/mo
Rent Zestimate®
Find your next renter with Zillow Rental Manager. Plus, with online applications, you can quickly screen prospective tenants – for free.
$1,728/mo
Rent Zestimate®
Refinance and save
$1,395/mo
Est. payment
Refinancing to a lower rate could help reduce your monthly payments and save thousands over the life of the loan.
$1,395/mo
Est. payment
Explore your selling options
Work with a Zillow partner agent
Leverage their expertise and Zillow's premium Showcase listings to get your home seen by more buyers.
Get startedList with your own agent
Get your home in front of millions of buyers by listing it on Zillow.
Learn how to do itSell it yourself
Take full control of how buyers see your home on Zillow by listing For Sale by Owner (FSBO).
List your homeWhat's special
Zillow last checked:
Listing updated:
Listed by:
Dexter Gouger 423-718-7592,
Keller Williams Realty
Bought with:
Christopher T Seale, TN358447
Zach Taylor - Chattanooga
Source: Greater Chattanooga Realtors,MLS#: 1538674
Facts & features
Interior
Bedrooms & bathrooms
- Bedrooms: 3
- Bathrooms: 2
- Full bathrooms: 2
Heating
- Central
Cooling
- Central Air
Appliances
- Included: Built-In Electric Range, Built-In Electric Oven, Built-In Refrigerator, Dishwasher, Electric Oven, Electric Range, Microwave, Refrigerator
- Laundry: Inside
Features
- Bar, Ceiling Fan(s), Chandelier, Eat-in Kitchen, High Speed Internet, Kitchen Island, Pantry, Storage, Tile Counters, Walk-In Closet(s), En Suite, Breakfast Nook, Separate Dining Room
- Basement: Crawl Space
- Has fireplace: No
Interior area
- Total structure area: 1,567
- Total interior livable area: 1,567 sqft
- Finished area above ground: 1,567
Property
Parking
- Total spaces: 2
- Parking features: Asphalt, Concrete
- Carport spaces: 2
Features
- Levels: One
- Patio & porch: Covered, Rear Porch, Screened
- Exterior features: Private Yard
Lot
- Size: 9,583 Square Feet
- Dimensions: 42 x 90
- Features: City Lot
Details
- Additional structures: Equipment Building, Outbuilding
- Parcel number: T07 04 002 00
- Special conditions: Standard
Construction
Type & style
- Home type: SingleFamily
- Architectural style: Ranch
- Property subtype: Single Family Residence
Materials
- Block
- Foundation: Block
- Roof: Shingle
Condition
- Updated/Remodeled
- New construction: No
- Year built: 1957
Utilities & green energy
- Sewer: Septic Tank
- Water: Private
- Utilities for property: Cable Connected, Electricity Connected, Phone Connected, Sewer Connected, Water Connected
Community & HOA
Community
- Subdivision: None
HOA
- Has HOA: No
Location
- Region: Trenton
Financial & listing details
- Price per square foot: $137/sqft
- Tax assessed value: $146,670
- Annual tax amount: $1,626
- Date on market: 7/14/2026
- Listing terms: Cash,Conventional,FHA,USDA Loan,VA Loan,Relocation Property
- Inclusions: Out Building
- Road surface type: Asphalt
Price history
| Date | Event | Price |
|---|---|---|
| 10/5/2026 | Sold | $215,000$137/sqft |
Source: Greater Chattanooga Realtors #1538674 Report a problem | ||
| 9/2/2026 | Contingent | $215,000$137/sqft |
Source: Greater Chattanooga Realtors #1538674 Report a problem | ||
| 8/20/2026 | Price change | $215,000-8.5%$137/sqft |
Source: Greater Chattanooga Realtors #1538674 Report a problem | ||
| 8/5/2026 | Price change | $235,000-4.1%$150/sqft |
Source: Greater Chattanooga Realtors #1538674 Report a problem | ||
| 7/14/2026 | Listed for sale | $245,000+63.3%$156/sqft |
Source: Greater Chattanooga Realtors #1538674 Report a problem | ||
| 6/17/2026 | Sold | $150,000$96/sqft |
Source: Public Record Report a problem | ||
Public tax history
| Year | Property taxes | Tax assessment |
|---|---|---|
| 2025 | $494 -1.9% | $58,668 -1.4% |
| 2024 | $504 -1.6% | $59,508 +3.8% |
| 2023 | $512 -2.1% | $57,308 +28.8% |
| 2022 | $523 -0.6% | $44,508 +11.9% |
| 2021 | $526 -0.7% | $39,772 +3.6% |
| 2020 | $530 -0.9% | $38,372 -2.4% |
| 2019 | $535 +6.2% | $39,332 |
| 2018 | $504 +34.9% | $39,332 +15.6% |
| 2017 | $373 | $34,012 |
| 2016 | $373 | $34,012 |
| 2015 | -- | $34,012 -5.6% |
| 2014 | -- | $36,024 +4.8% |
| 2013 | -- | $34,384 |
| 2012 | -- | -- |
| 2011 | -- | -- |
| 2010 | -- | -- |
| 2009 | -- | -- |
Find assessor info on the county website
Neighborhood: 30752
Nearby homes
- $100,0002 bd1 ba970 sqft45 W Pace St, Trenton, GA 30752Sold
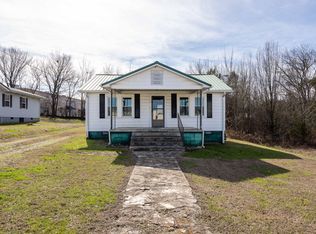
- $100,000-- bd1 ba840 sqft45 Pace St, Trenton, GA 30752Sold
- $10,500-- bd-- ba-- sqftPace St, Trenton, GA 30752Off Market
- $3,100-- bd-- ba-- sqft42 Lafayette St, Trenton, GA 30752Off Market
- $146,100-- bd2 ba1.2k sqft44 Lafayette St, Trenton, GA 30752Off Market
- $196,5002 bd1 ba1.1k sqft72 Pace St, Trenton, GA 30752Off Market
- $173,1003 bd1 ba1.1k sqft93 Pace St, Trenton, GA 30752Off Market
- $144,700-- bd1 ba800 sqft60 Lafayette St, Trenton, GA 30752Off Market
Nearby schools
GreatSchools rating
- 8/10Dade Elementary SchoolGrades: PK-5Distance: 0.4 mi
- 6/10Dade Middle SchoolGrades: 6-8Distance: 0.5 mi
- 4/10Dade County High SchoolGrades: 9-12Distance: 0.5 mi
Schools provided by the listing agent
- Elementary: Dade County Elementary
- Middle: Dade County Middle
- High: Dade County High
Source: Greater Chattanooga Realtors. This data may not be complete. We recommend contacting the local school district to confirm school assignments for this home.
Get a cash offer in 3 minutes
Find out how much your home could sell for in as little as 3 minutes with a no-obligation cash offer.
Estimated market value
$215,000
Get a cash offer in 3 minutes
Find out how much your home could sell for in as little as 3 minutes with a no-obligation cash offer.
Estimated market value
$215,000
- Georgia
- Dade County
- Trenton
- 30752
- 31 Pace St
