Beautifully maintained and solid 20 year young 3 bedroom, 2 bath Ranch style home situated on a nicely manicured lot! Property features a welcoming front entryway with convenient coat closet leading to the bright living room with vaulted ceiling and gas fireplace with wooden mantle. Large eat-in kitchen with laminate floors, loads of cabinets and countertop space, double sink, pantry and appliances are included! 3 good sized bedrooms all with ample closets, and ceiling fans, private ensuite with walk in closet and full bath with walk in shower! Full basement with workshop area, glass block windows and storage shelving. Sliding glass doors lead to composite deck overlooking backyard. First floor laundry room with storage plus washer and dryer stay! Attached 2.5 car garage with opener. Vinyl sided! Nice curb appeal! **Showings begin Sunday 8/13 at 10am and offers to be in by Saturday 8/19 at 10am.** OPEN HOUSES ARE TUESDAY 8/15 AND THURSDAY 8/17 FROM 5-7PM!
Closed
$330,000
31 Park Ln, Grand Island, NY 14072
3beds
1,476sqft
Single Family Residence
Built in 2003
0.41 Acres Lot
$417,400 Zestimate®
$224/sqft
$2,722 Estimated rent
Home value
$417,400
$397,000 - $438,000
$2,722/mo
Zestimate® history
Owner options
List your home for rent
$2,722/mo
Rent Zestimate®
Find your next renter with Zillow Rental Manager. Plus, with online applications, you can quickly screen prospective tenants – for free.
$2,722/mo
Rent Zestimate®
Refinance and save
$2,276/mo
Est. payment
Refinancing to a lower rate could help reduce your monthly payments and save thousands over the life of the loan.
$2,276/mo
Est. payment
Explore your selling options
Work with a Zillow partner agent
Leverage their expertise and Zillow's premium Showcase listings to get your home seen by more buyers.
Get startedList with your own agent
Get your home in front of millions of buyers by listing it on Zillow.
Learn how to do itSell it yourself
Take full control of how buyers see your home on Zillow by listing For Sale by Owner (FSBO).
List your homeWhat's special
Ranch style homeGas fireplaceLaundry roomPrivate ensuiteWorkshop areaGood sized bedroomsLarge eat-in kitchen
Zillow last checked:
Listing updated:
Listed by:
Jennifer E Manz 716-984-7891,
Keller Williams Realty WNY
Bought with:
Jennifer E Manz, 40MA0982275
Keller Williams Realty WNY
Source: NYSAMLSs,MLS#: B1490907 Originating MLS: Buffalo
Originating MLS: BuffaloFacts & features
Interior
Bedrooms & bathrooms
- Bedrooms: 3
- Bathrooms: 2
- Full bathrooms: 2
- Main level bathrooms: 2
- Main level bedrooms: 3
Heating
- Gas, Forced Air
Cooling
- Central Air
Appliances
- Included: Dryer, Dishwasher, Free-Standing Range, Gas Water Heater, Microwave, Oven, Refrigerator, Washer
- Laundry: Accessible Utilities or Laundry, Main Level
Features
- Breakfast Bar, Ceiling Fan(s), Entrance Foyer, Eat-in Kitchen, Separate/Formal Living Room, Pantry, Sliding Glass Door(s), Natural Woodwork, Bedroom on Main Level, Bath in Primary Bedroom, Main Level Primary, Primary Suite, Workshop
- Flooring: Carpet, Ceramic Tile, Varies
- Doors: Sliding Doors
- Basement: Full,Sump Pump
- Number of fireplaces: 1
Interior area
- Total structure area: 1,476
- Total interior livable area: 1,476 sqft
Property
Parking
- Total spaces: 2.5
- Parking features: Attached, Electricity, Garage, Driveway, Garage Door Opener
- Attached garage spaces: 2.5
Accessibility
- Accessibility features: Accessible Bedroom, Low Threshold Shower
Features
- Levels: One
- Stories: 1
- Patio & porch: Deck, Open, Porch
- Exterior features: Concrete Driveway, Deck, Fence
- Fencing: Partial
Lot
- Size: 0.41 Acres
- Dimensions: 97 x 182
- Features: Rectangular, Rectangular Lot, Residential Lot
Details
- Parcel number: 1446000241600003007000
- Special conditions: Standard
Construction
Type & style
- Home type: SingleFamily
- Architectural style: Ranch
- Property subtype: Single Family Residence
Materials
- Vinyl Siding
- Foundation: Poured
- Roof: Asphalt,Shingle
Condition
- Resale
- Year built: 2003
Utilities & green energy
- Electric: Circuit Breakers
- Sewer: Connected
- Water: Connected, Public
- Utilities for property: Cable Available, Sewer Connected, Water Connected
Community & HOA
Location
- Region: Grand Island
Financial & listing details
- Price per square foot: $224/sqft
- Tax assessed value: $268,000
- Annual tax amount: $7,397
- Date on market: 8/12/2023
- Cumulative days on market: 7 days
- Listing terms: Cash,Conventional,FHA,VA Loan
Price history
| Date | Event | Price |
|---|---|---|
| 9/27/2023 | Sold | $330,000+10%$224/sqft |
Source:  NYSAMLSs #B1490907 Report a problem NYSAMLSs #B1490907 Report a problem | ||
| 8/22/2023 | Pending sale | $299,900$203/sqft |
Source: NYSAMLSs #B1490907 Report a problem | ||
| 8/12/2023 | Listed for sale | $299,900$203/sqft |
Source: NYSAMLSs #B1490907 Report a problem | ||
Public tax history
| Year | Property taxes | Tax assessment |
|---|---|---|
| 2025 | -- | $392,000 +46.3% |
| 2024 | -- | $268,000 |
| 2023 | -- | $268,000 |
| 2022 | -- | $268,000 |
| 2021 | -- | $268,000 +24.7% |
| 2020 | -- | $215,000 |
| 2019 | -- | $215,000 |
| 2018 | -- | $215,000 |
| 2017 | $4,860 +119.5% | $215,000 |
| 2016 | $2,214 | $215,000 +13.2% |
| 2015 | -- | $190,000 |
| 2014 | -- | $190,000 |
| 2013 | -- | $190,000 +100.2% |
| 2012 | -- | $94,900 |
| 2011 | -- | $94,900 |
| 2010 | -- | $94,900 |
| 2009 | -- | $94,900 |
| 2008 | -- | $94,900 |
| 2007 | -- | $94,900 |
| 2006 | -- | $94,900 +0.9% |
| 2005 | -- | $94,100 |
| 2004 | -- | $94,100 +26.6% |
| 2003 | -- | $74,300 +395.3% |
| 2002 | -- | $15,000 |
| 2001 | -- | $15,000 |
| 2000 | -- | $15,000 |
Find assessor info on the county website
Neighborhood: 14072
Nearby homes
- $472,1005 bd3 ba2.2k sqft23 Park Ln, Grand Island, NY 14072Sold
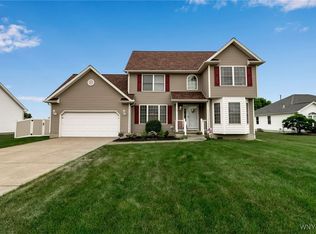
- $481,2003 bd3 ba1.8k sqft39 Park Ln, Grand Island, NY 14072Off Market
- $386,6004 bd1 ba2k sqft132 Laurie Ln, Grand Island, NY 14072Off Market
- $432,9003 bd2 ba1.6k sqft49 Park Ln, Grand Island, NY 14072Off Market

- $414,4004 bd1 ba1.9k sqft140 Laurie Ln, Grand Island, NY 14072Off Market
- $530,5004 bd3 ba2.1k sqft11 Park Ln, Grand Island, NY 14072Off Market
- $320,0003 bd2 ba1.2k sqft124 Laurie Ln, Grand Island, NY 14072Sold
- $449,9003 bd2 ba1.7k sqft28 Park Ln, Grand Island, NY 14072Off Market
Nearby schools
GreatSchools rating
- 8/10Huth Road SchoolGrades: 2-5Distance: 1.4 mi
- 5/10Veronica E Connor Middle SchoolGrades: 6-8Distance: 0.3 mi
- 8/10Grand Island Senior High SchoolGrades: 9-12Distance: 0.3 mi
Schools provided by the listing agent
- Middle: Veronica E Connor Middle
- High: Grand Island Senior High
- District: Grand Island
Source: NYSAMLSs. This data may not be complete. We recommend contacting the local school district to confirm school assignments for this home.
- New York
- Erie County
- Grand Island
- 14072
- 31 Park Ln
Nearby cities
Nearby zip codes
Other Grand Island Topics
